For Sale

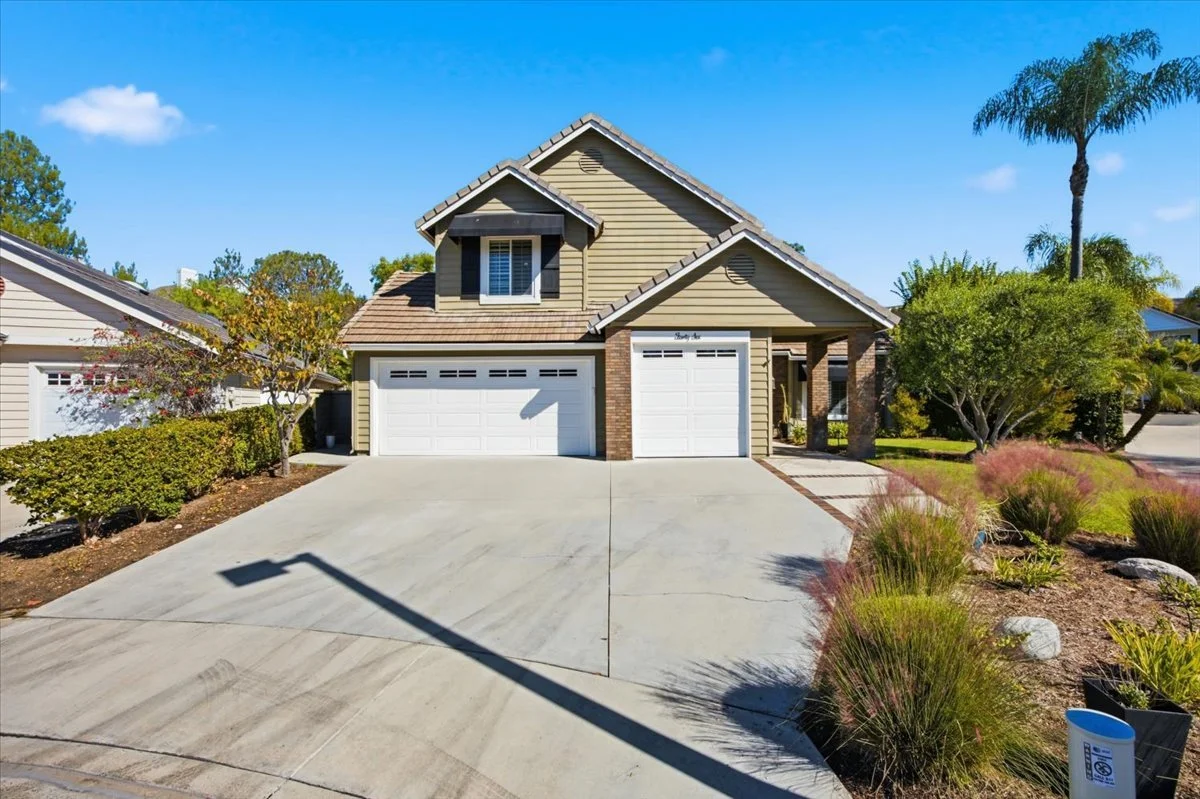
46 LEXINGTON WAY | $1,899,000

PHOTOS


5 BEDROOMS | 3 BATHS
2,696 SQFT LIVING SPACE
12,512 SQFT LOT


VIRTUAL TOUR


DESCRIPTION

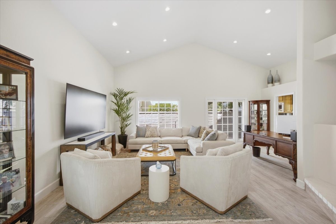
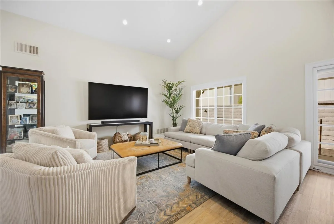
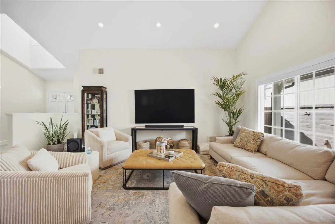
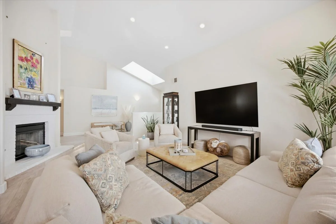
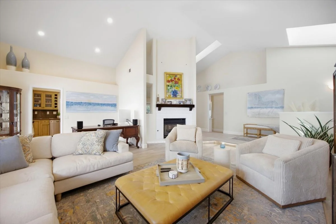
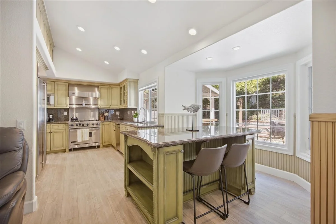
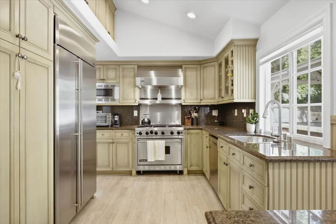
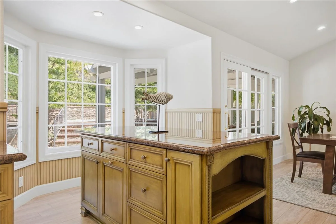
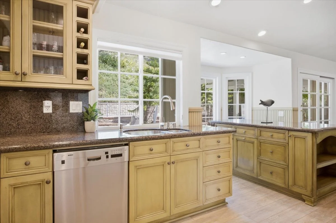
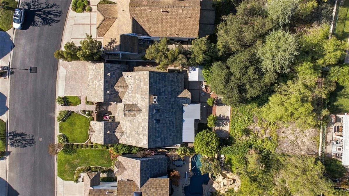
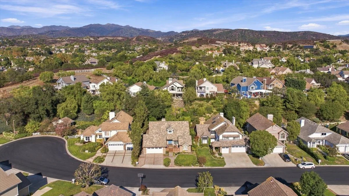
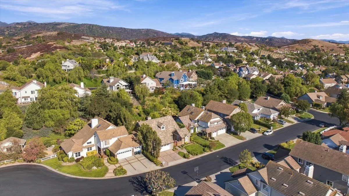
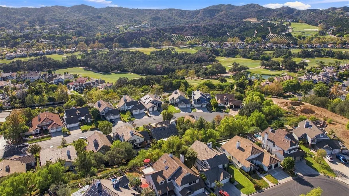
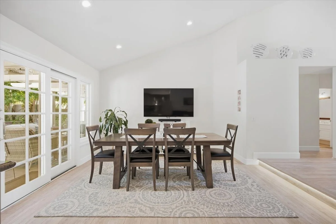
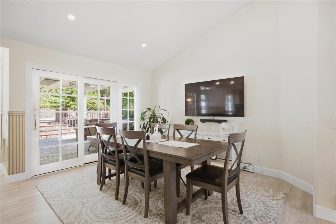
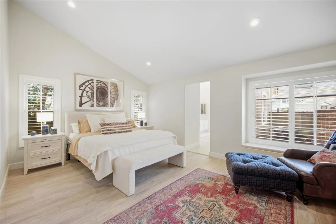
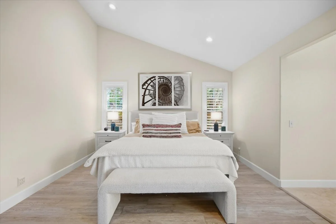
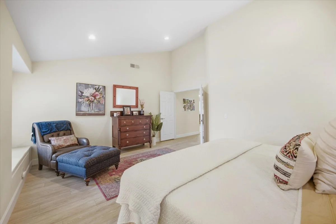
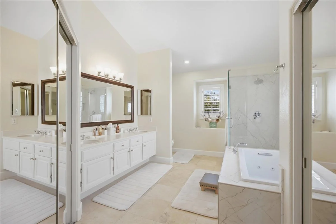
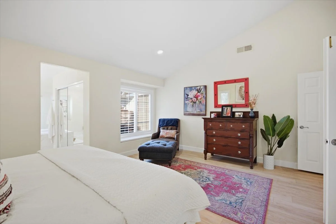
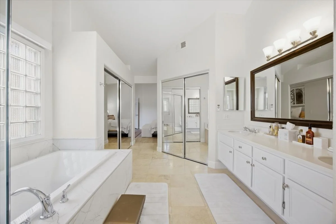
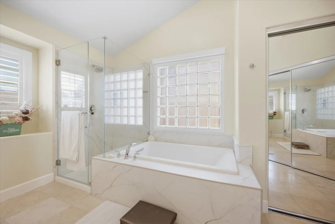
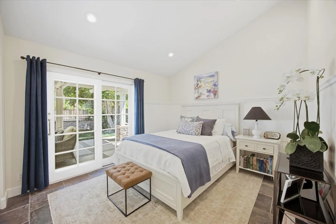
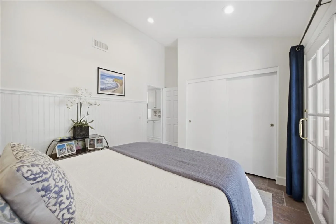
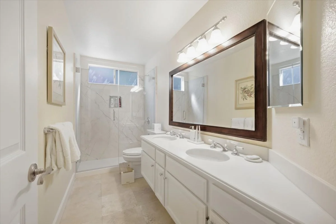
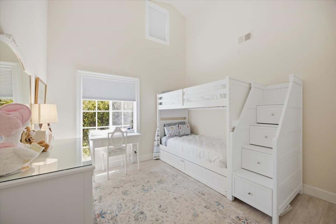
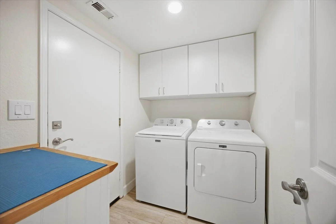
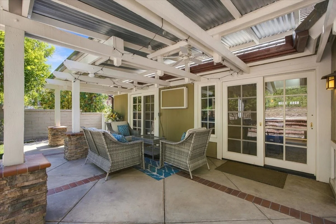
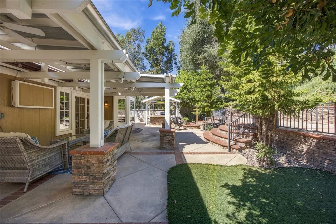
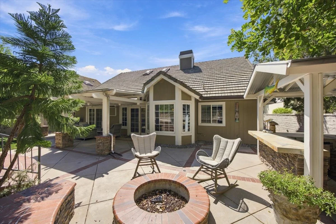
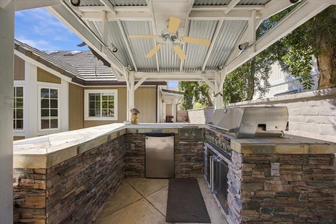
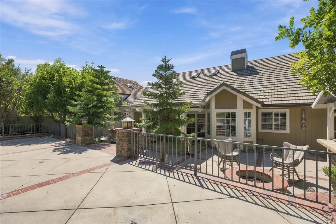
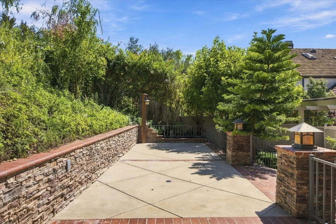
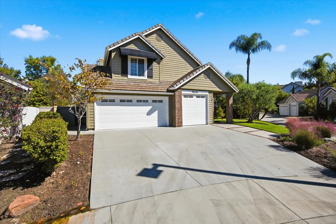
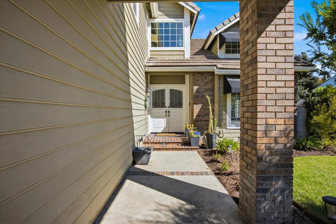
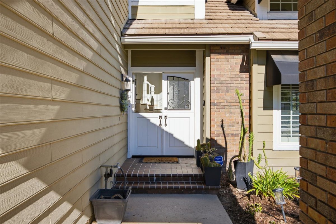
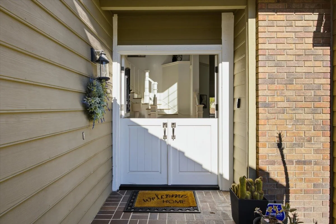
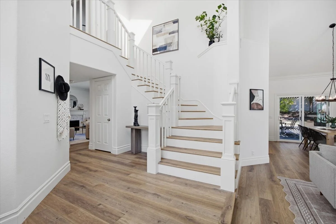
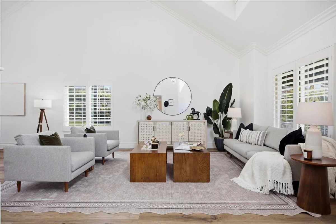
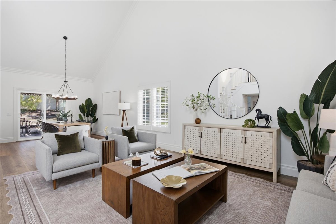
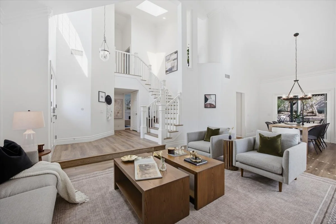
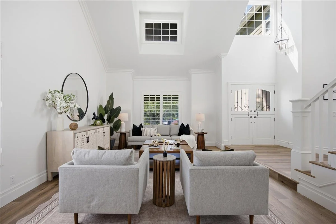
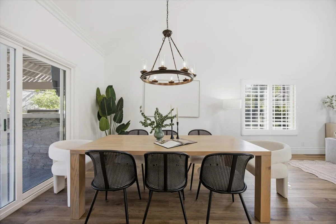
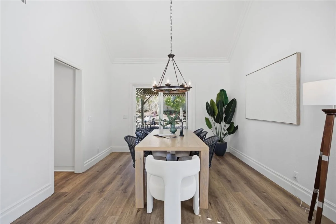
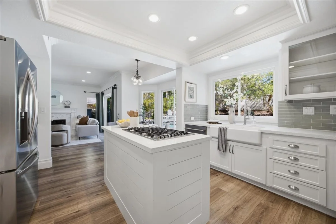
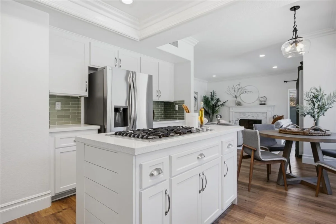
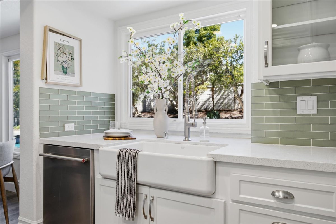
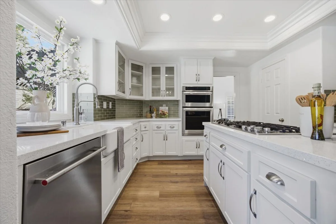
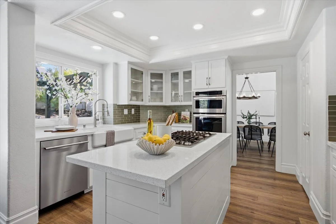
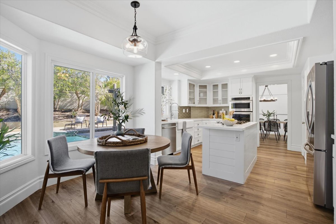
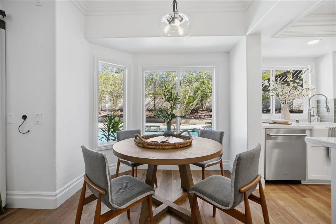
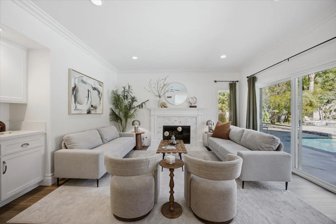
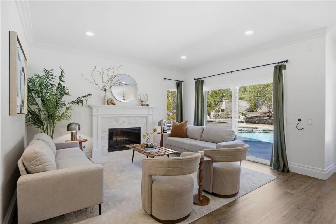
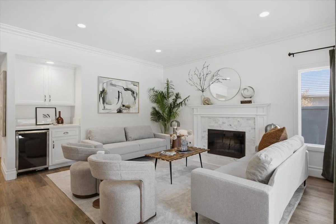
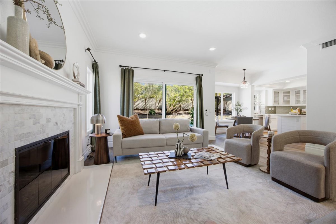
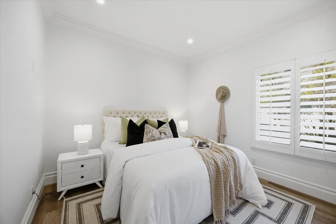
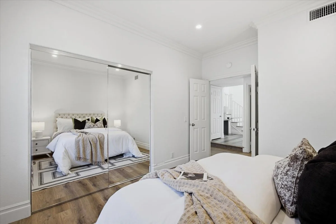
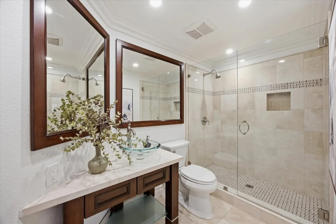
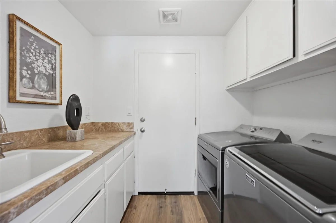
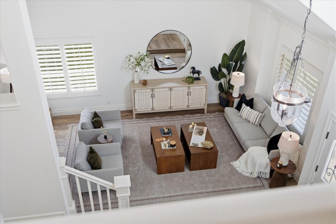
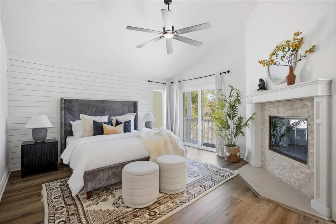
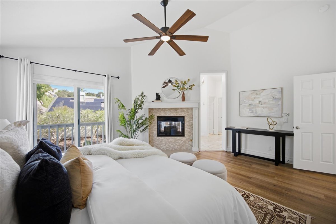
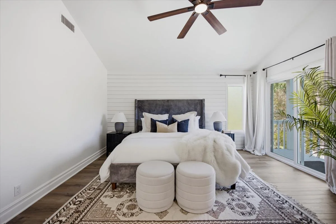
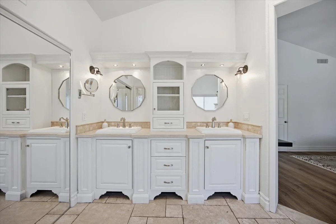
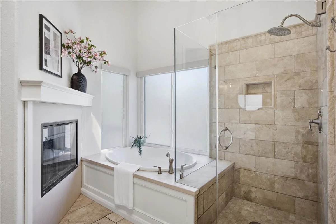
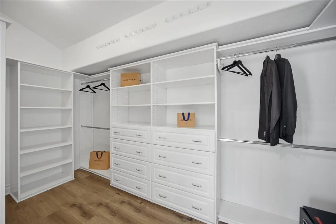
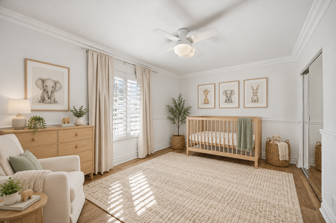
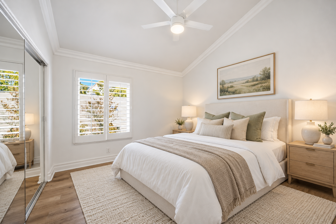
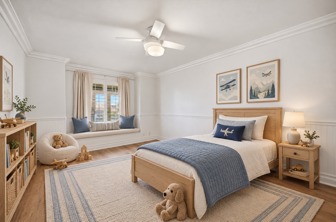
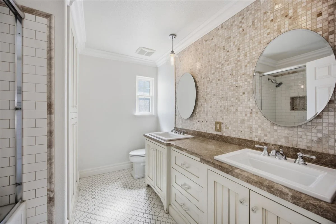
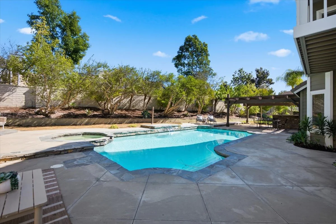
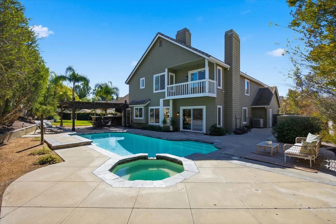
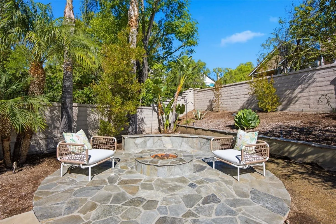
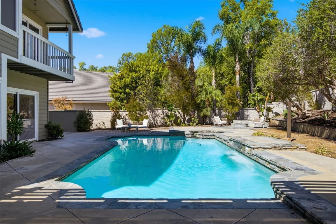
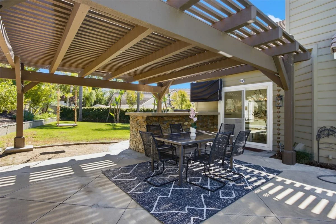
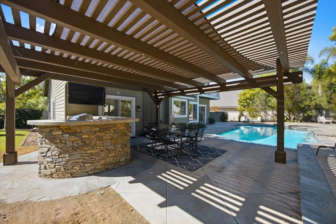
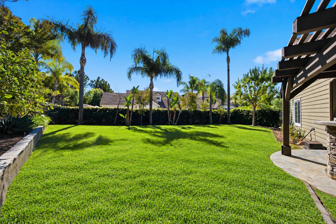
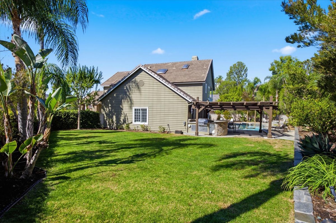
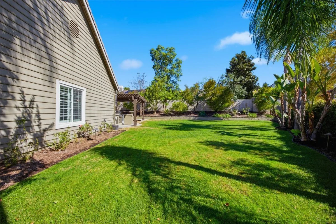
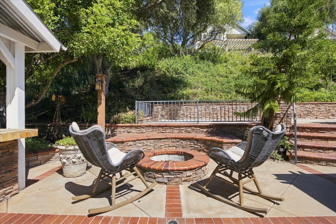
Set at the end of a cul-de-sac on an expansive 12,500+ square-foot lot, this beautifully updated five-bedroom, three-bath pool home blends thoughtful design with exceptional indoor-outdoor living. The gourmet kitchen features quartz countertops, a center island, premium appliances, a spacious pantry, and casual dining space. Its open layout flows into a bright, inviting family room with a cozy fireplace and sliding doors opening to the backyard pool and patio. Luxury vinyl plank flooring brings warmth and continuity to the main living spaces, while soaring ceilings elevate the formal living room. A formal dining room, guest bedroom, full bath, and laundry room complete the lower level. Upstairs, the primary suite offers a private retreat with a dual-sided fireplace, an oversized, spa-inspired ensuite bath, and a generous walk-in closet. Three additional bedrooms and a remodeled bathroom provide flexible space for family, guests, or a home office. Designed for relaxed afternoons and memorable gatherings, the backyard features a saltwater pool and spa, outdoor fire pit, built-in barbecue with bar seating, mounted television, and a spacious covered patio. A sweeping lawn wraps around the home, framed by citrus and cypress trees and beautifully maintained, Santa Barbara-inspired landscaping. Enjoy Coto de Caza’s guard-gated setting, scenic trails, and expansive natural surroundings, with golf, racquet sports, and additional recreation available through membership at the Coto de Caza Golf & Racquet Club.


FLOOR PLAN


MAP


8 Lexington Way | $1,599,000


3 Bedrooms | 2.5 Bath
2,031 SqFt Living Space
9,690 SqFt Lot


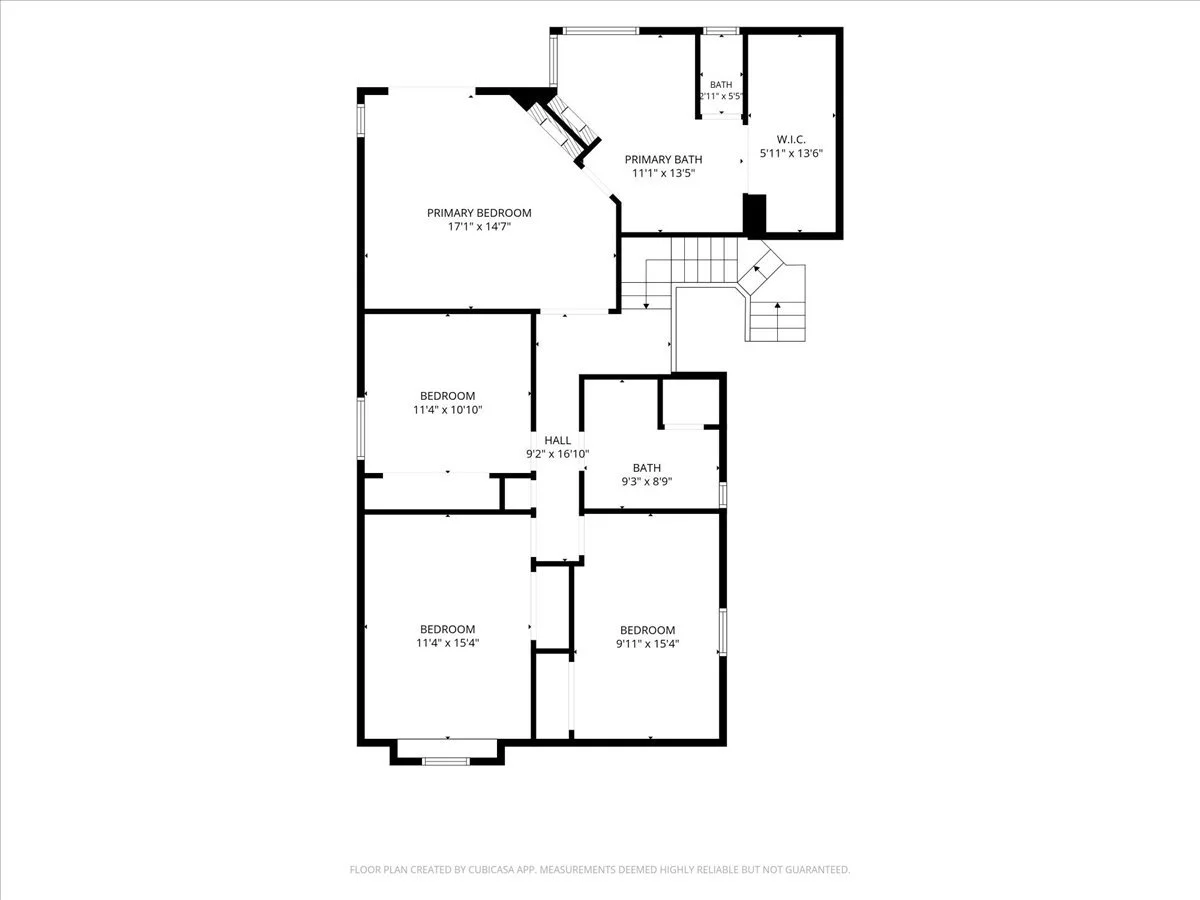
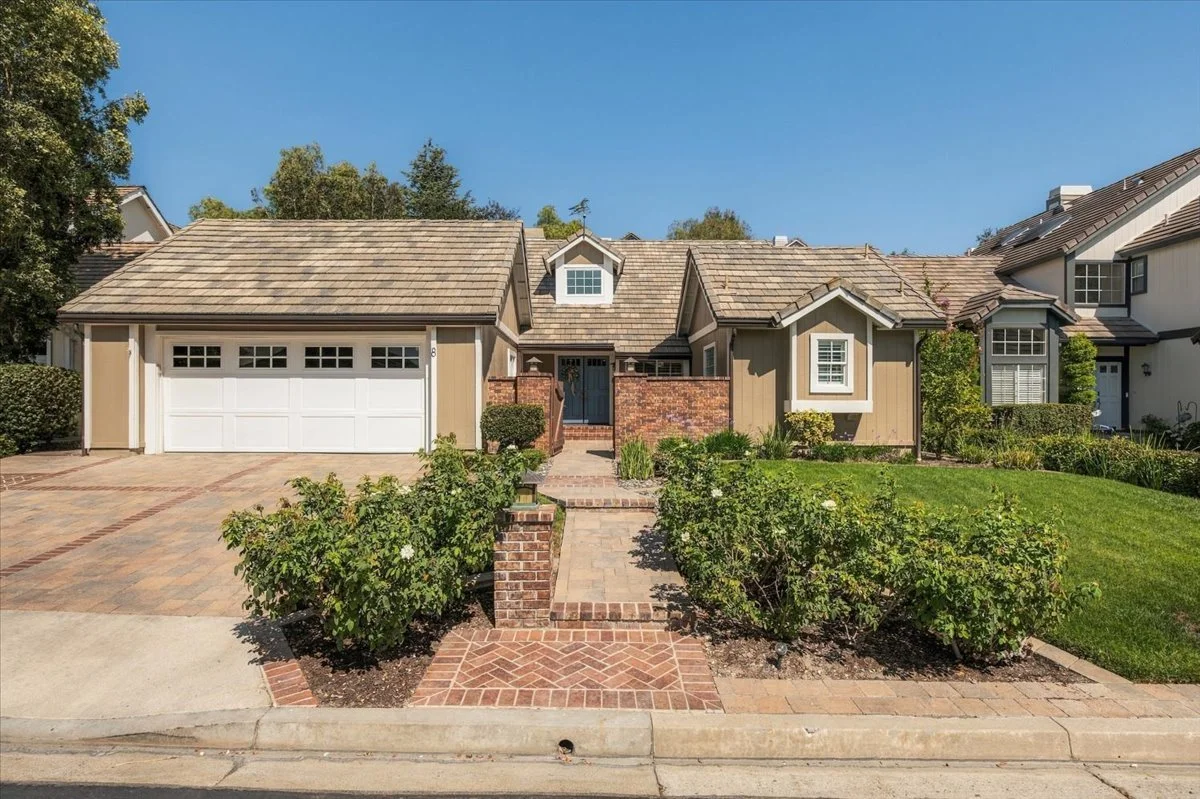
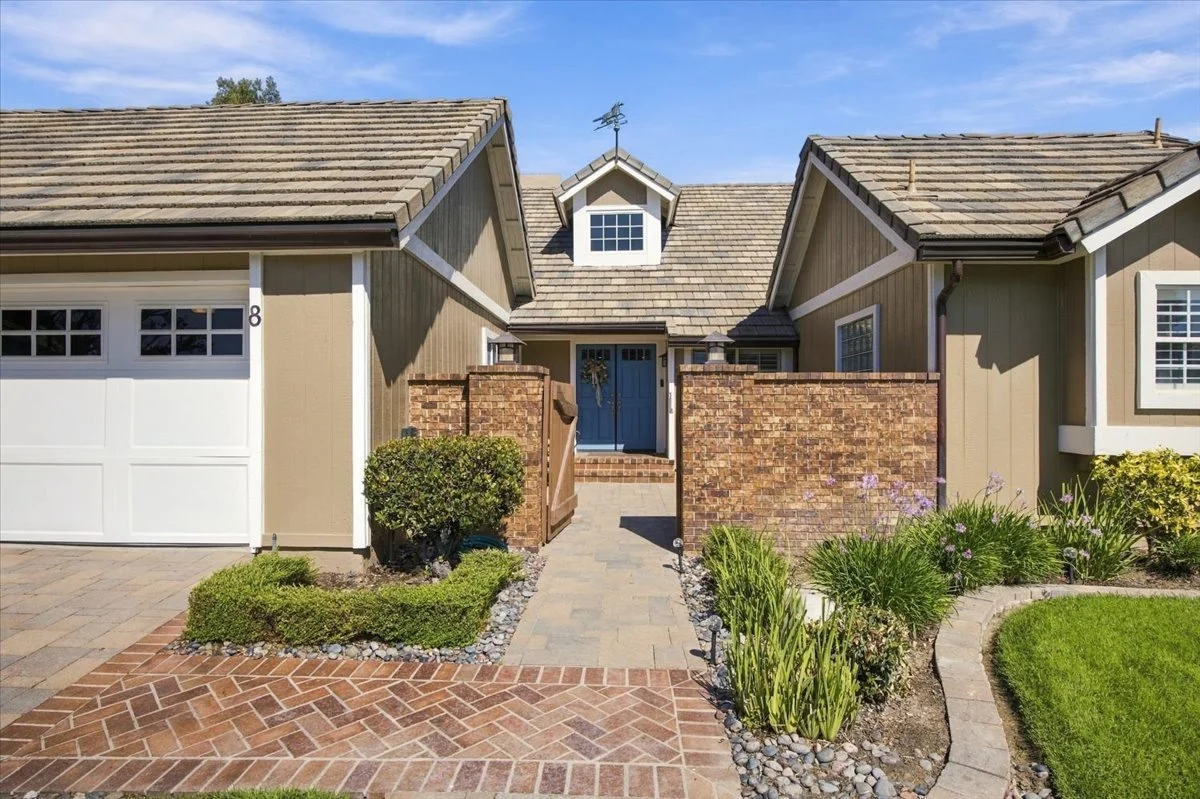
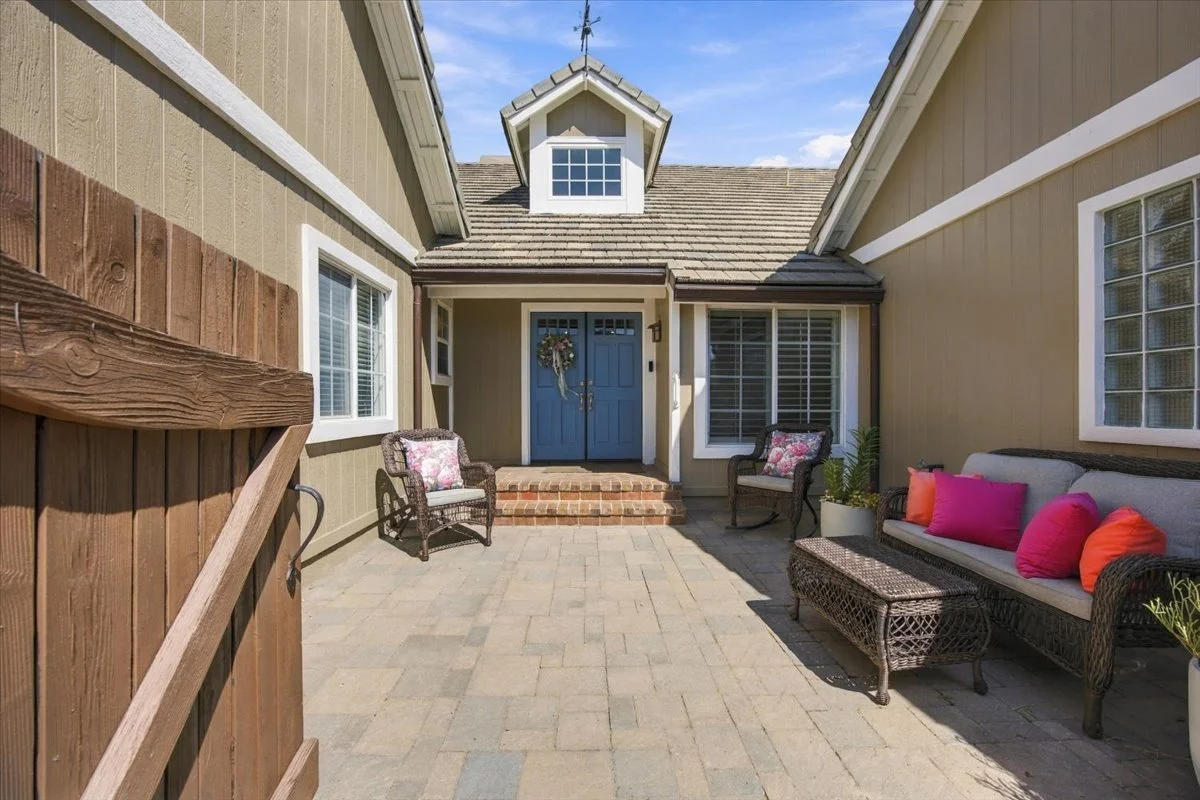
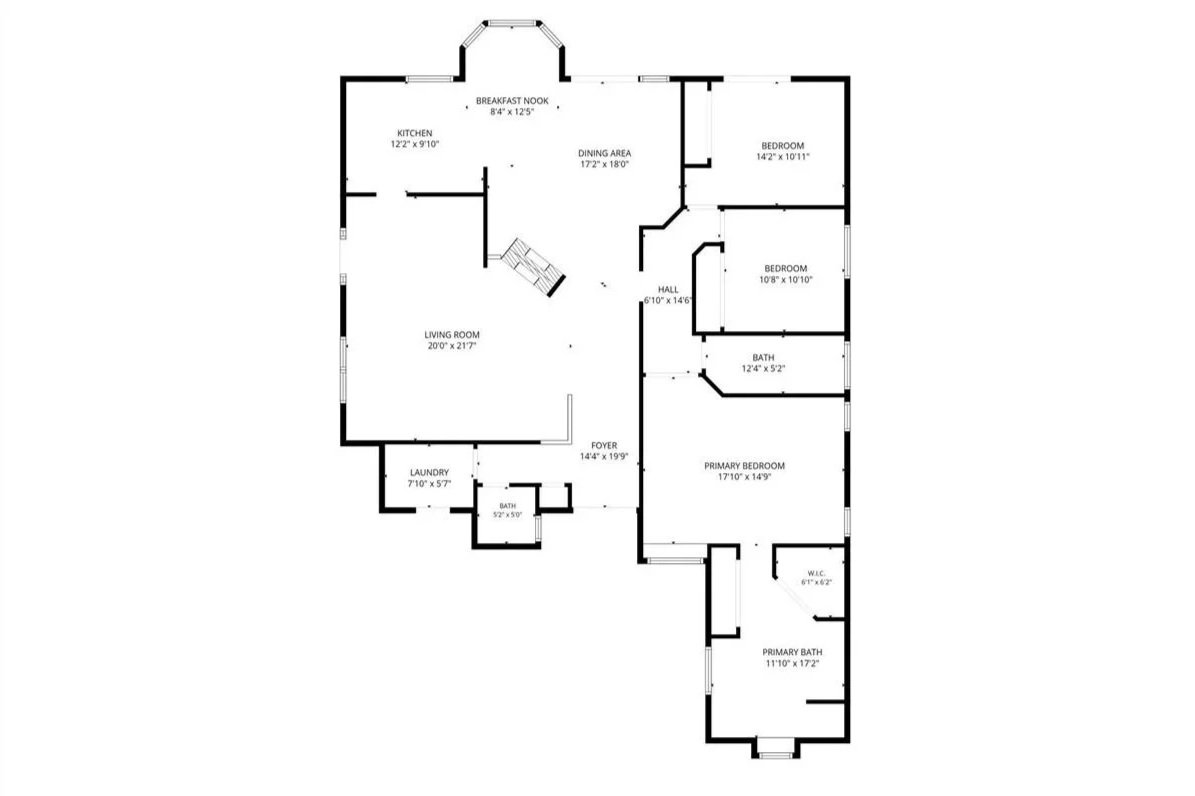
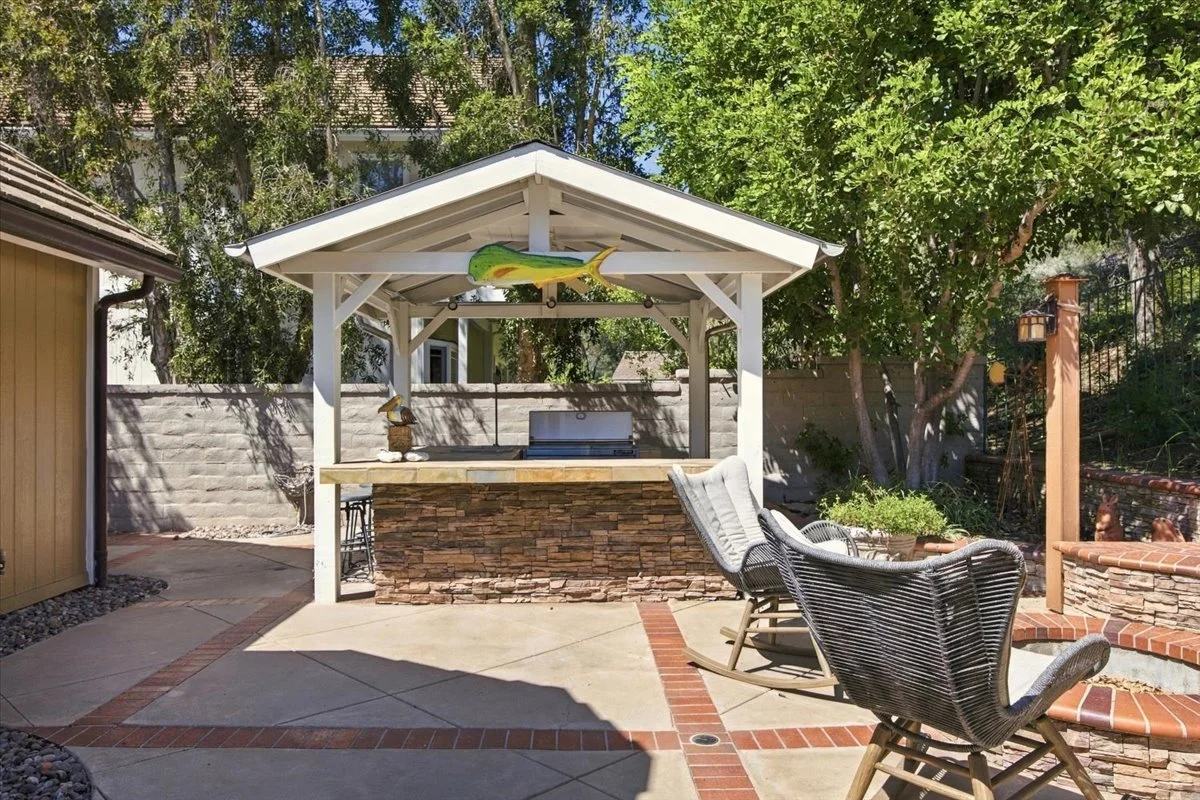
Tucked away on a quiet cul-de-sac in guard-gated Coto de Caza, this beautifully maintained single-level home offers an inviting blend of comfort, style, and indoor-outdoor living. A custom paver driveway and double-door entry introduce a bright, open interior with vaulted ceilings, skylights, and updated flooring. At the heart of the home, a dramatic double-sided gas fireplace connects the two living spaces and creates a natural transition into the kitchen. The kitchen features granite countertops, a center island, generous cabinetry, stainless steel appliances, a Viking Professional convection oven with warming rack, and a faucet. The spacious primary suite offers dual closets and an en-suite bathroom with two sinks, a soaking tub, and a separate walk-in shower. Two additional bedrooms share an updated bathroom with dual sinks. French sliding doors open to a private backyard designed for entertaining, complete with covered patios, a built-in barbecue, side burner, refrigerator, serving counter, ceiling fan, and covered television cabinet. Recent tree removal has also refreshed the landscaping in both the front and rear yards. A dedicated laundry and mudroom, powder bathroom, and finished two-car garage complete this thoughtfully designed home.


VIRTUAL TOUR


FLOOR PLAN
8 Lexington Way - Floor Plan

MAP


CONTACT ME

372 VIA ALMAR | $6,499,000 | $19,000/month

PHOTOS


5 BEDROOMS | 6 BATHS
4,650 SQFT LIVING SPACE
11,705 SQFT LOT


PROPERTY DESCRIPTION
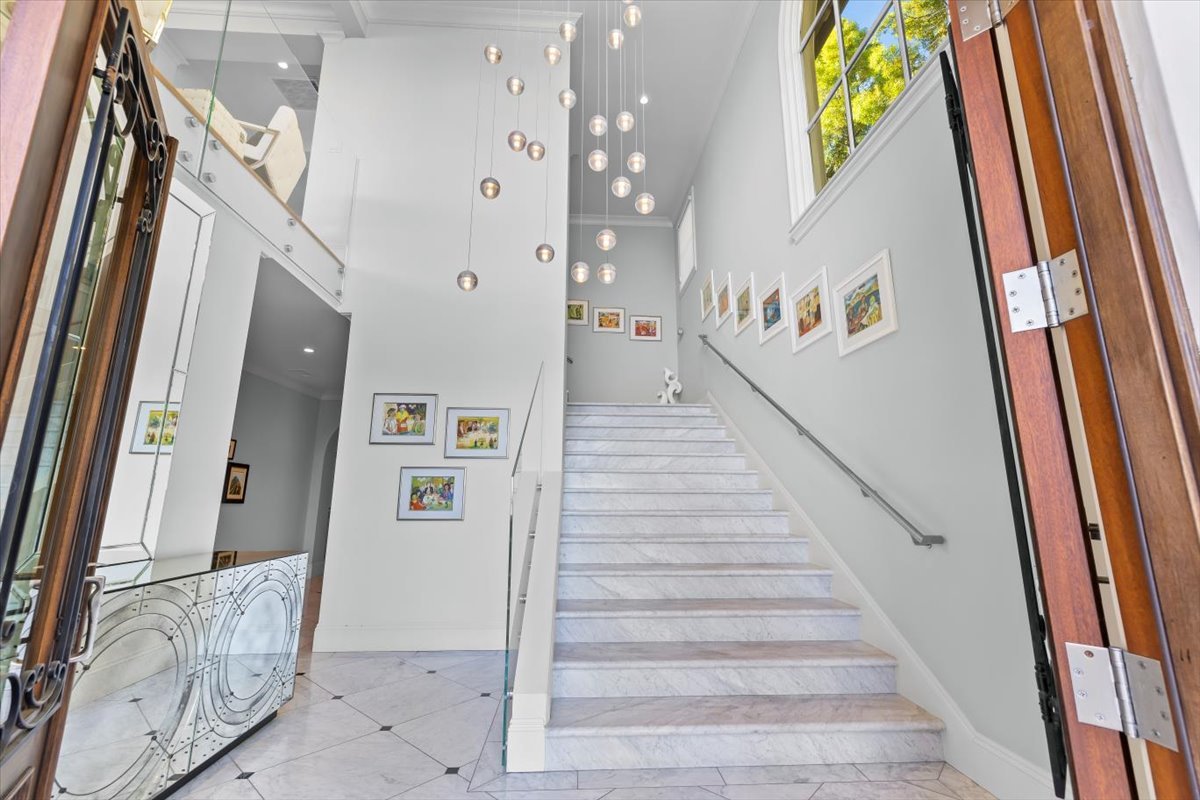
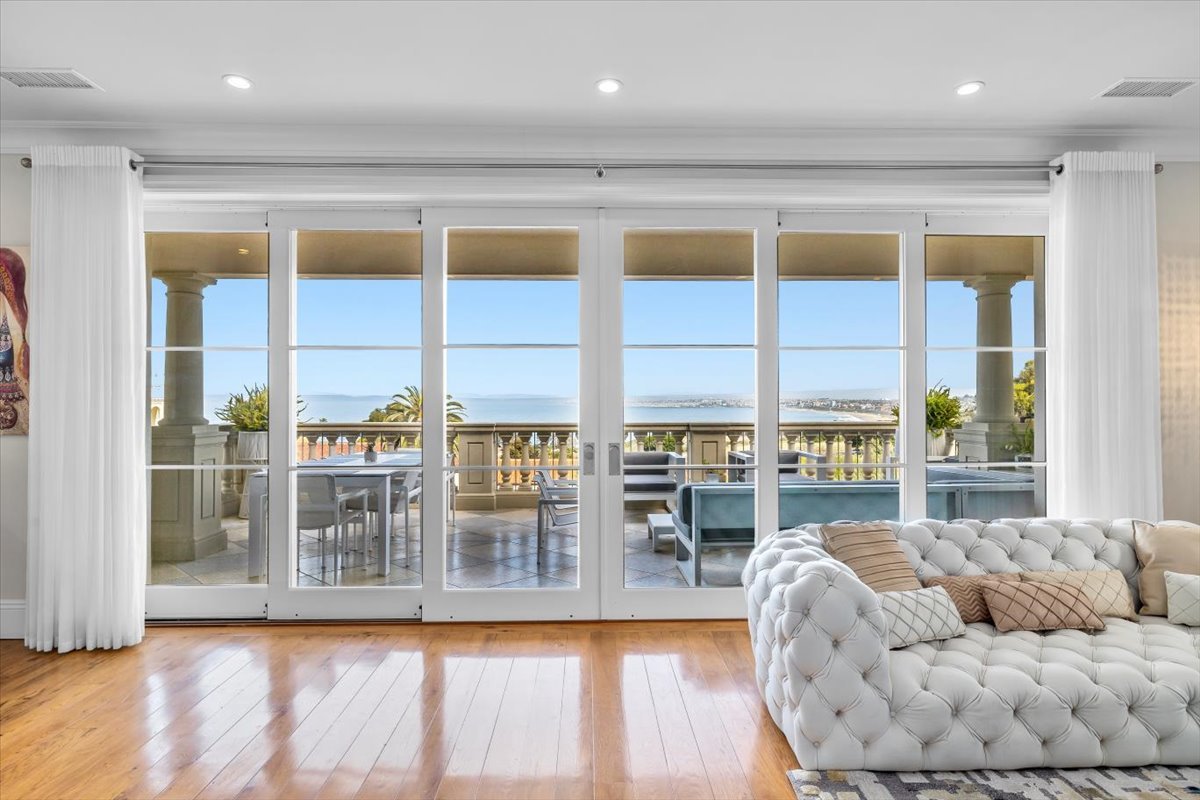
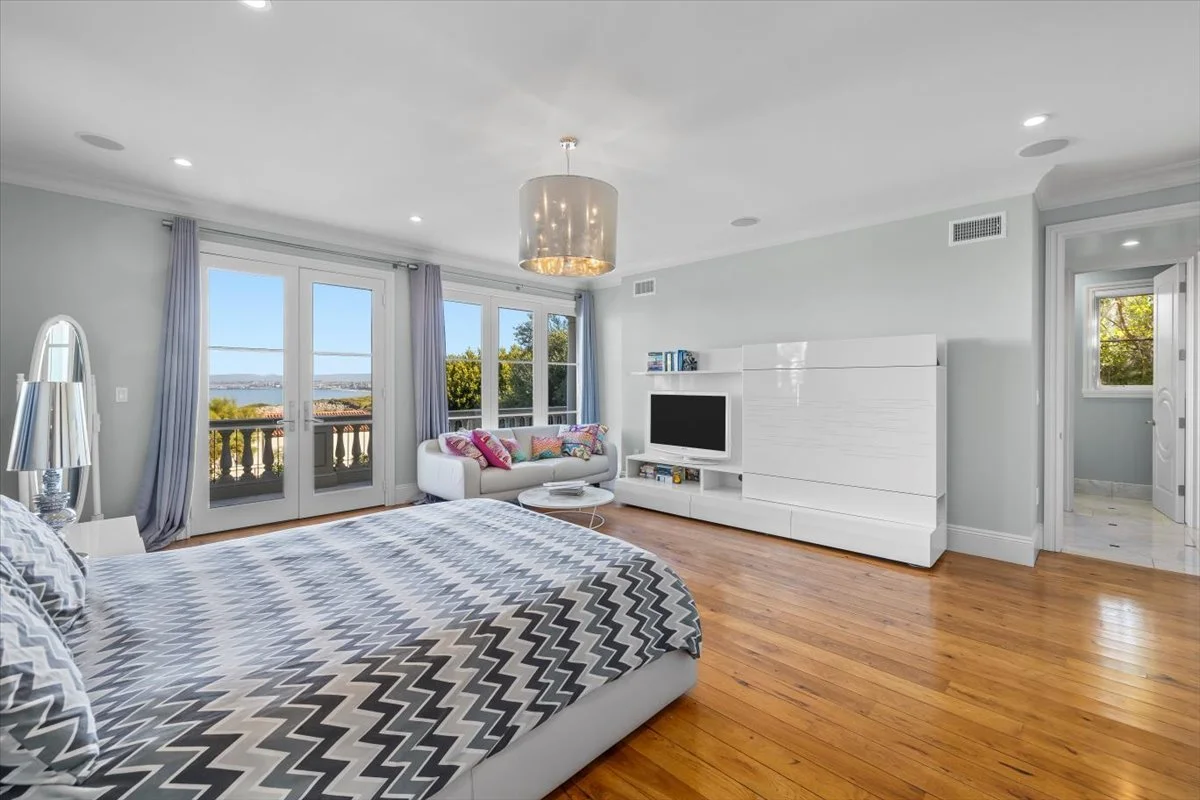
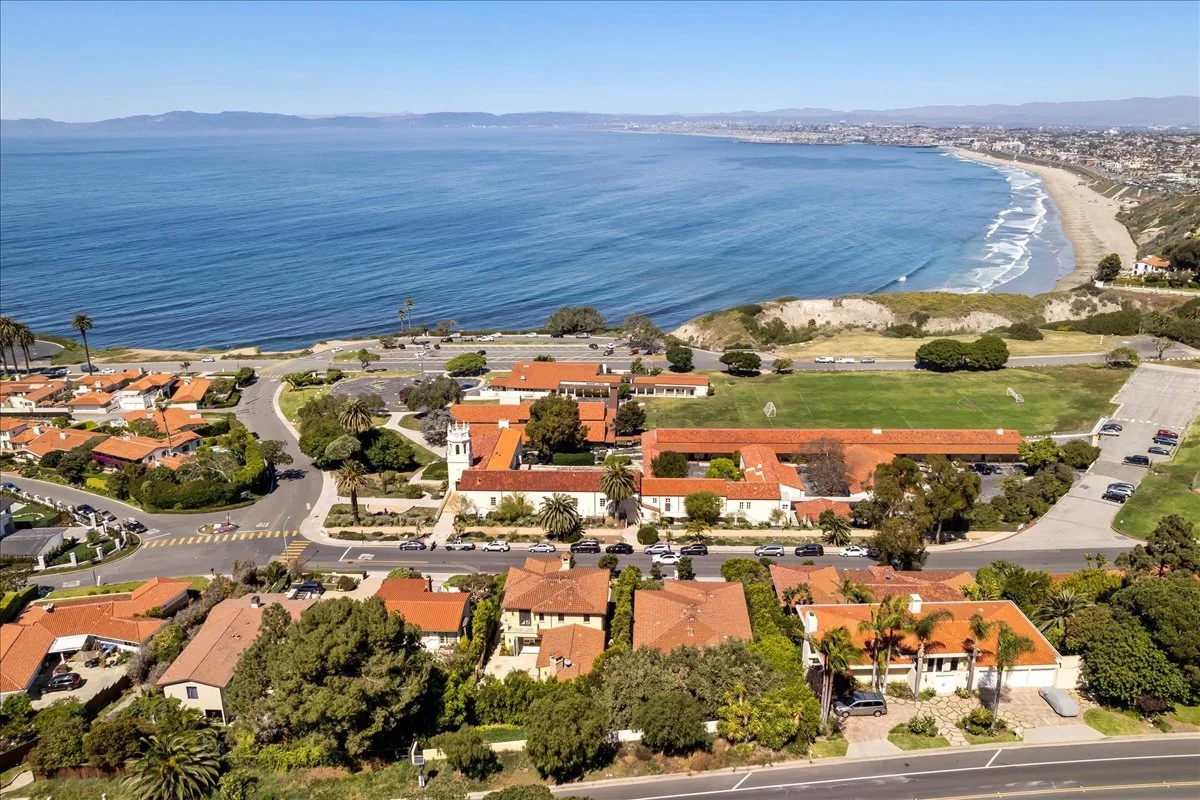
Custom built Tuscan Villa in Lower Malaga Cove with high end contemporary finishes throughout. Head up to the top floor on the 3-stop elevator to find an expansive open concept living space that seamlessly flows out to the stunning Queen’s Necklace views. These views can be admired from the balcony all the way back to the kitchen.  With multiple areas to entertain, family and guests have plenty of space to spread out on this level. A private backyard right off the kitchen is the perfect spot to BBQ and lounge. The top level also has one bedroom with attached bath and a separate powder bath. The middle level has 4 bedrooms, including the primary bedroom and laundry room. The primary bedroom is spacious with a massive walkthrough closet, luxurious bath and private ocean view balcony. All secondary bedrooms have attached baths and large walk-in closets. The lower level is where you’ll find the three car garage and room for plenty more parking in the gated motor court. Conveniently located walking distance to the PV Beach Club, cliffs, surf, Malaga Cove Plaza and a short drive to Torrance and the rest of the South Bay. 


MAP


CONTACT ME