
Coto de Caza

8 Lexington Way | $1,599,000


3 Bedrooms | 2.5 Bath
2,031 SqFt Living Space
9,690 SqFt Lot


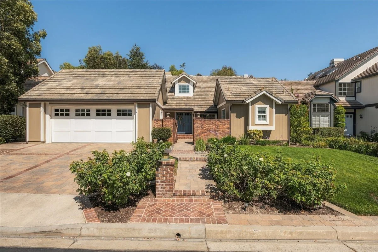
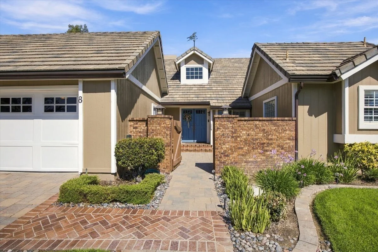
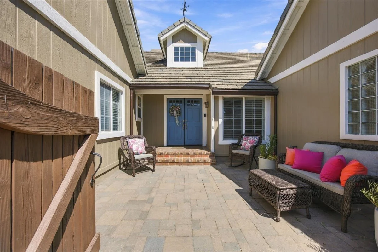
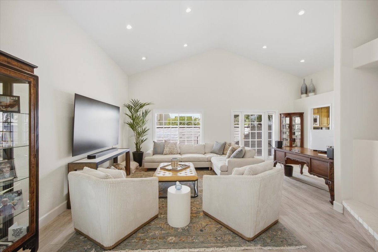
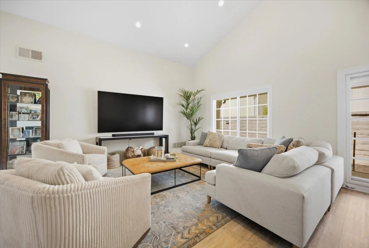
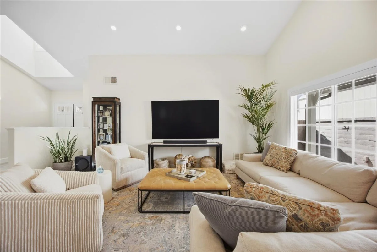
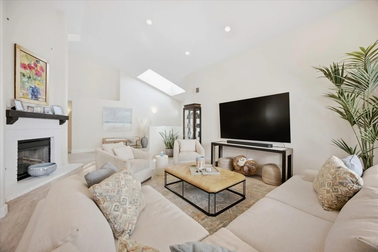
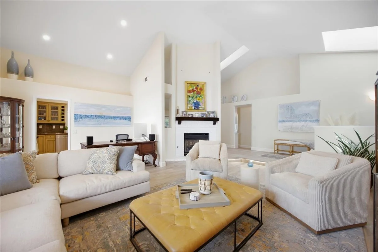
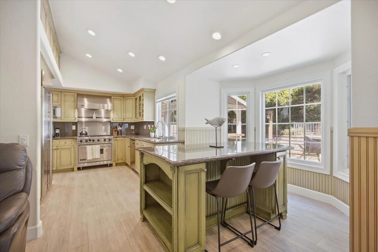
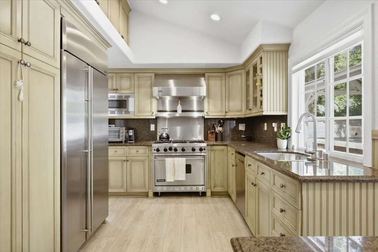
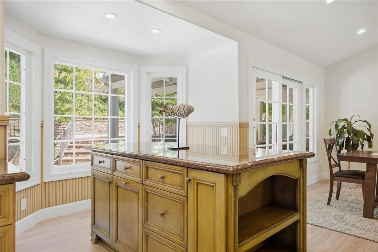
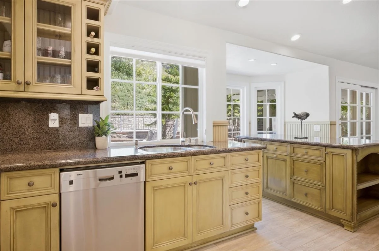
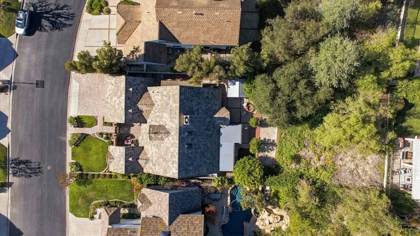
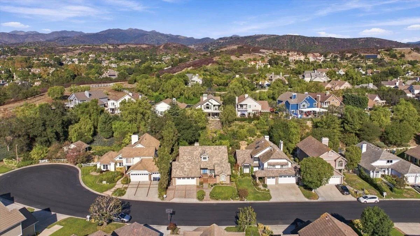
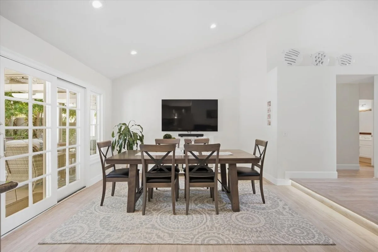
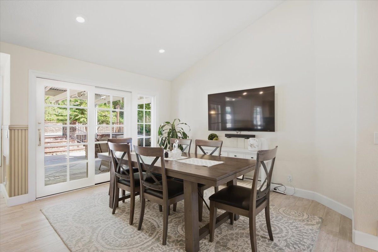
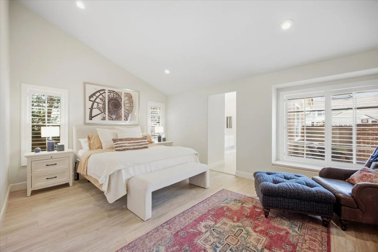
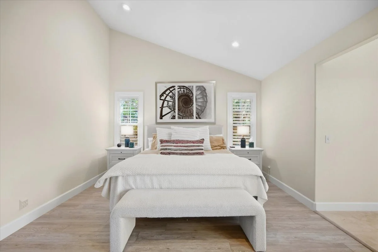
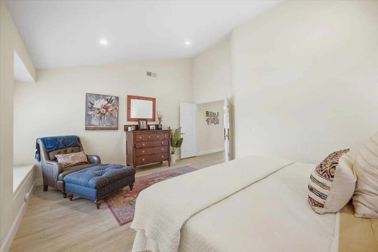
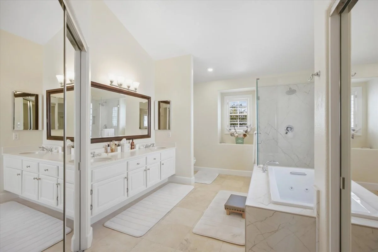
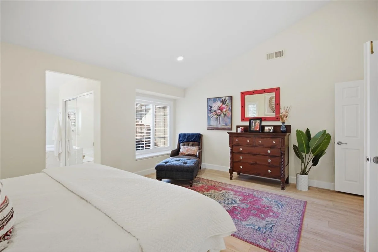
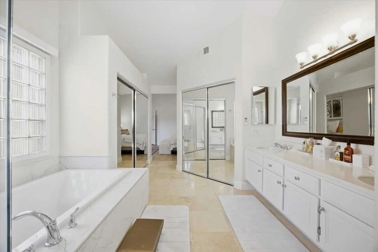
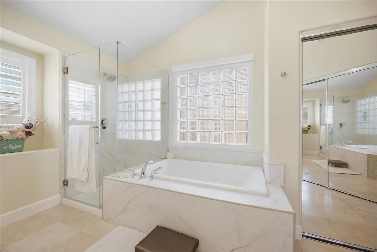
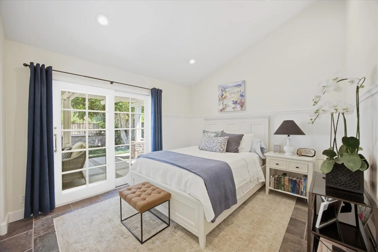
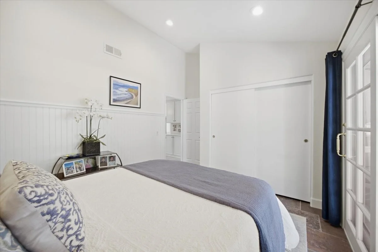
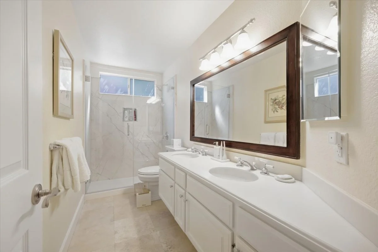
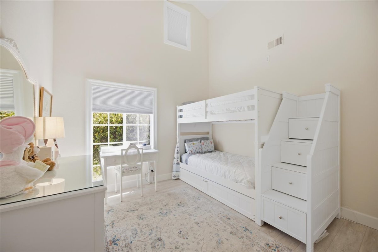
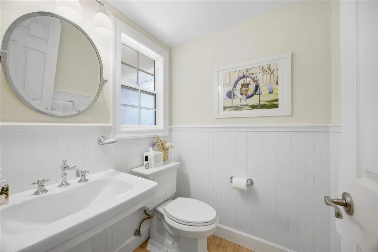
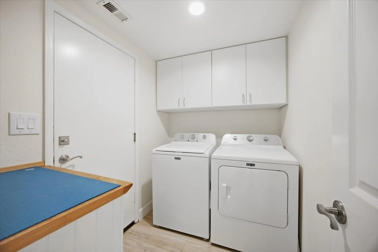
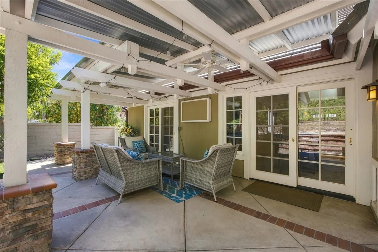
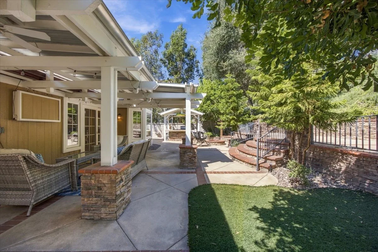
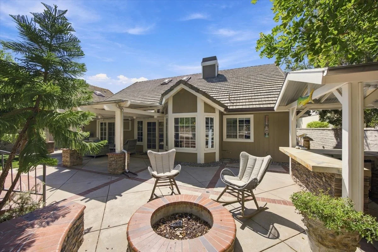
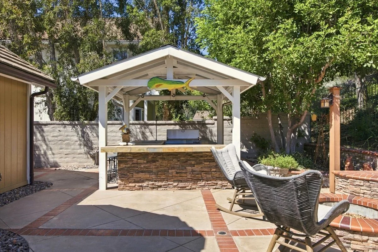
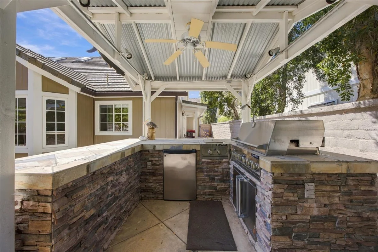
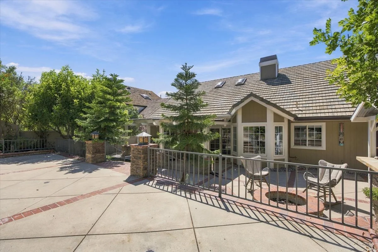
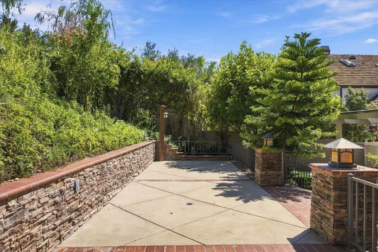
Tucked away on a quiet cul-de-sac in guard-gated Coto de Caza, this beautifully maintained single-level home offers an inviting blend of comfort, style, and indoor-outdoor living. A custom paver driveway and double-door entry introduce a bright, open interior with vaulted ceilings, skylights, and updated flooring. At the heart of the home, a dramatic double-sided gas fireplace connects the two living spaces and creates a natural transition into the kitchen. The kitchen features granite countertops, a center island, generous cabinetry, stainless steel appliances, a Viking Professional convection oven with warming rack, and a faucet. The spacious primary suite offers dual closets and an en-suite bathroom with two sinks, a soaking tub, and a separate walk-in shower. Two additional bedrooms share an updated bathroom with dual sinks. French sliding doors open to a private backyard designed for entertaining, complete with covered patios, a built-in barbecue, side burner, refrigerator, serving counter, ceiling fan, and covered television cabinet. Recent tree removal has also refreshed the landscaping in both the front and rear yards. A dedicated laundry and mudroom, powder bathroom, and finished two-car garage complete this thoughtfully designed home.
VIRTUAL TOUR


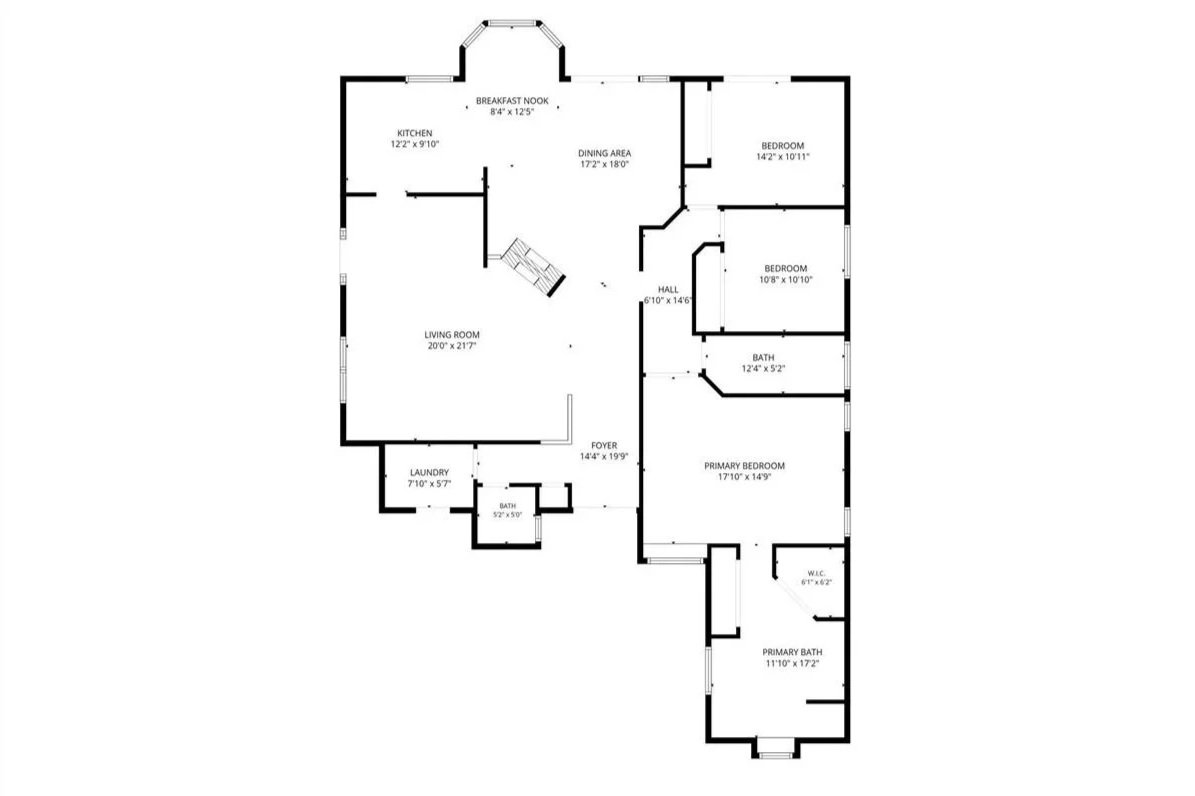
FLOOR PLAN

8 Lexington Way - Floor Plan

MAP


CONTACT ME

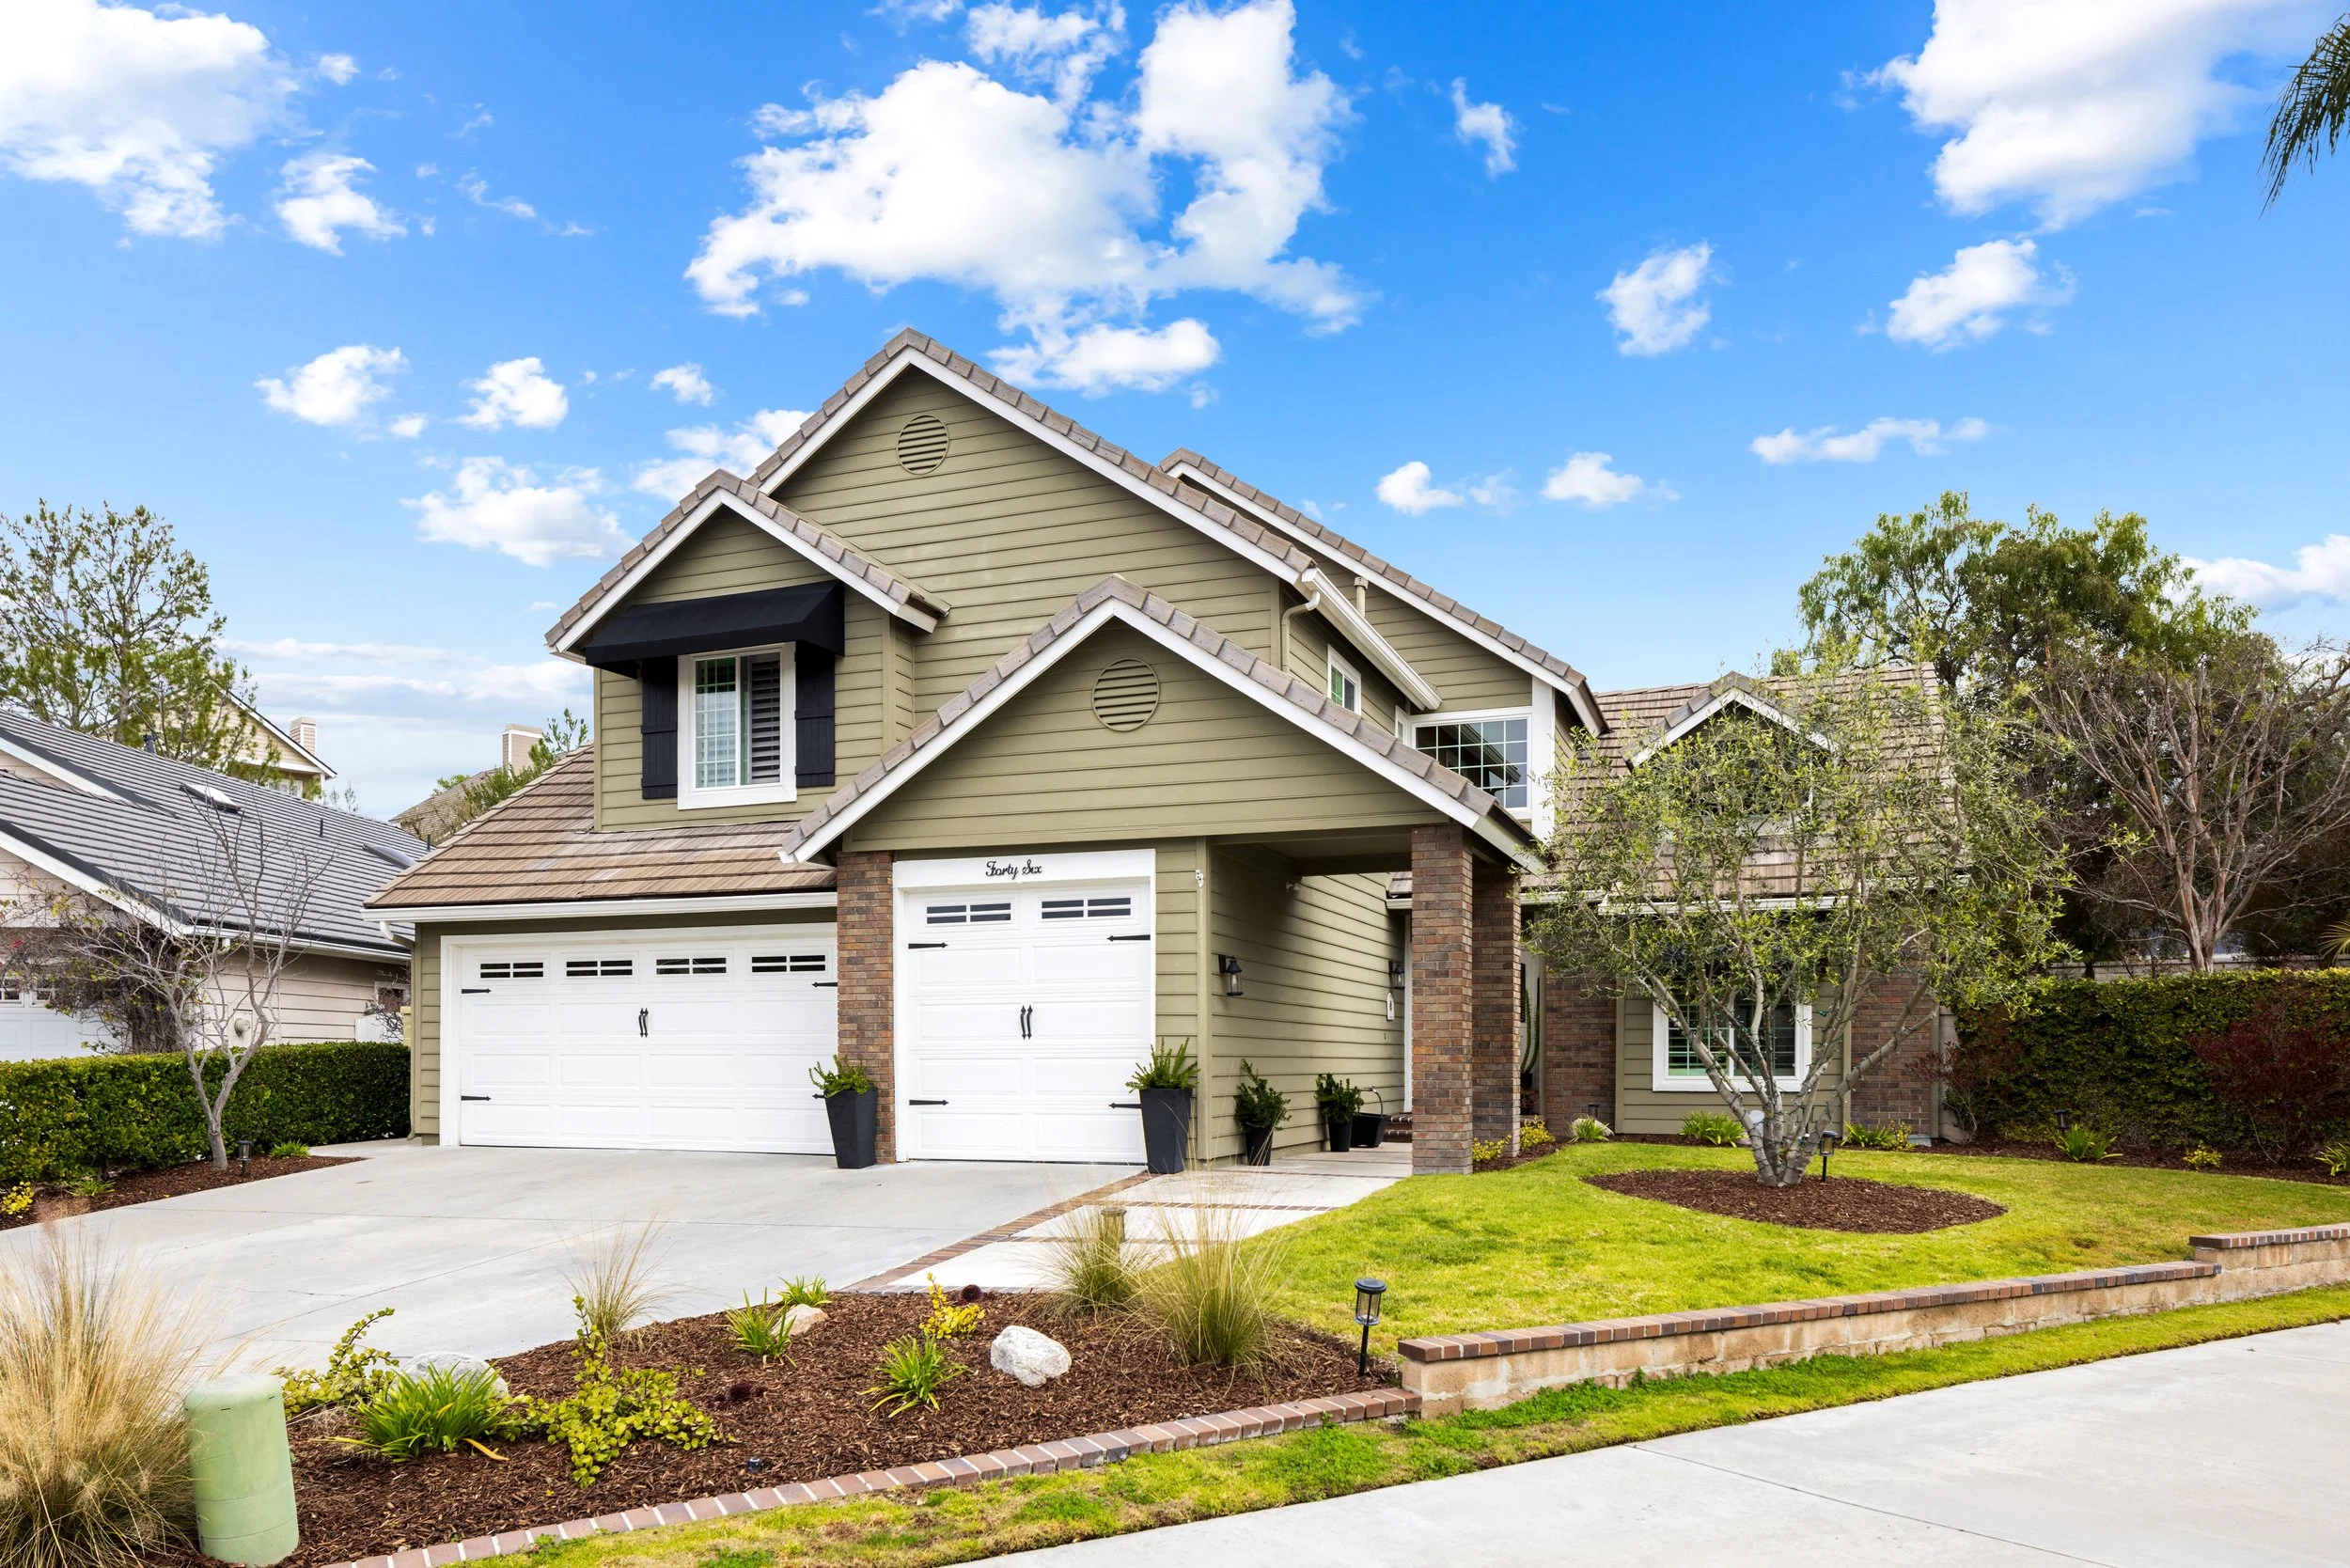
46 LEXINGTON WAY | $1,699,000

PHOTOS


5 BEDROOMS | 3 BATHS
2,696 SQFT LIVING SPACE
12,512 SQFT LOT


PROPERTY DESCRIPTION








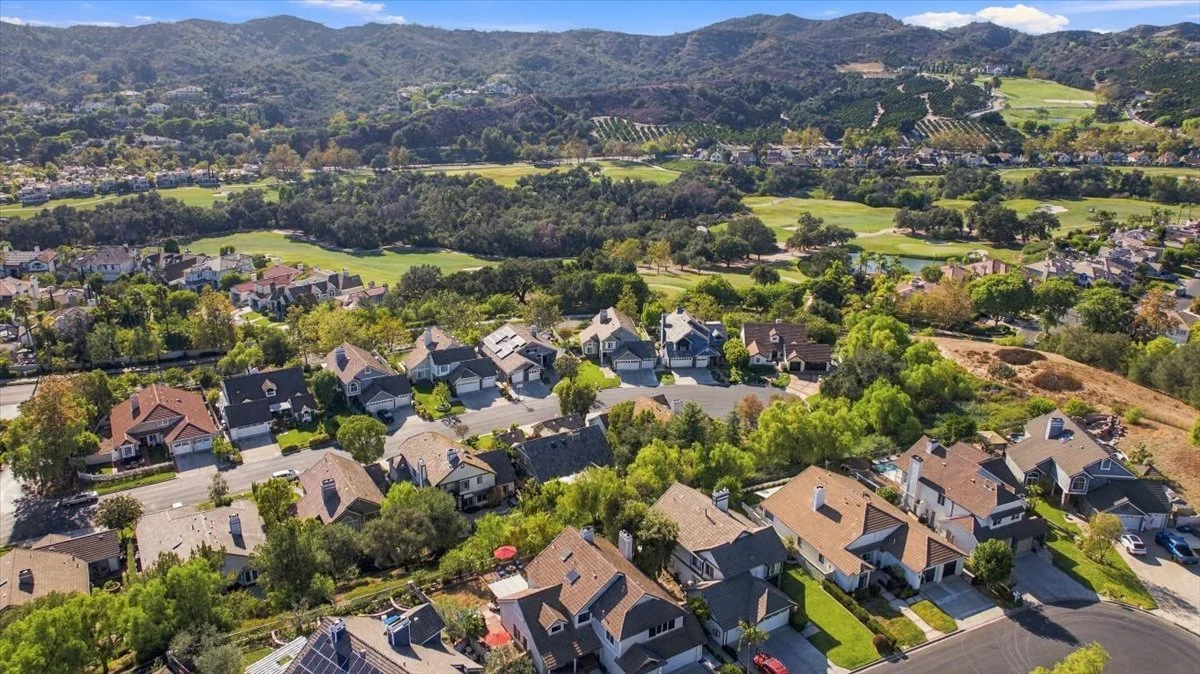
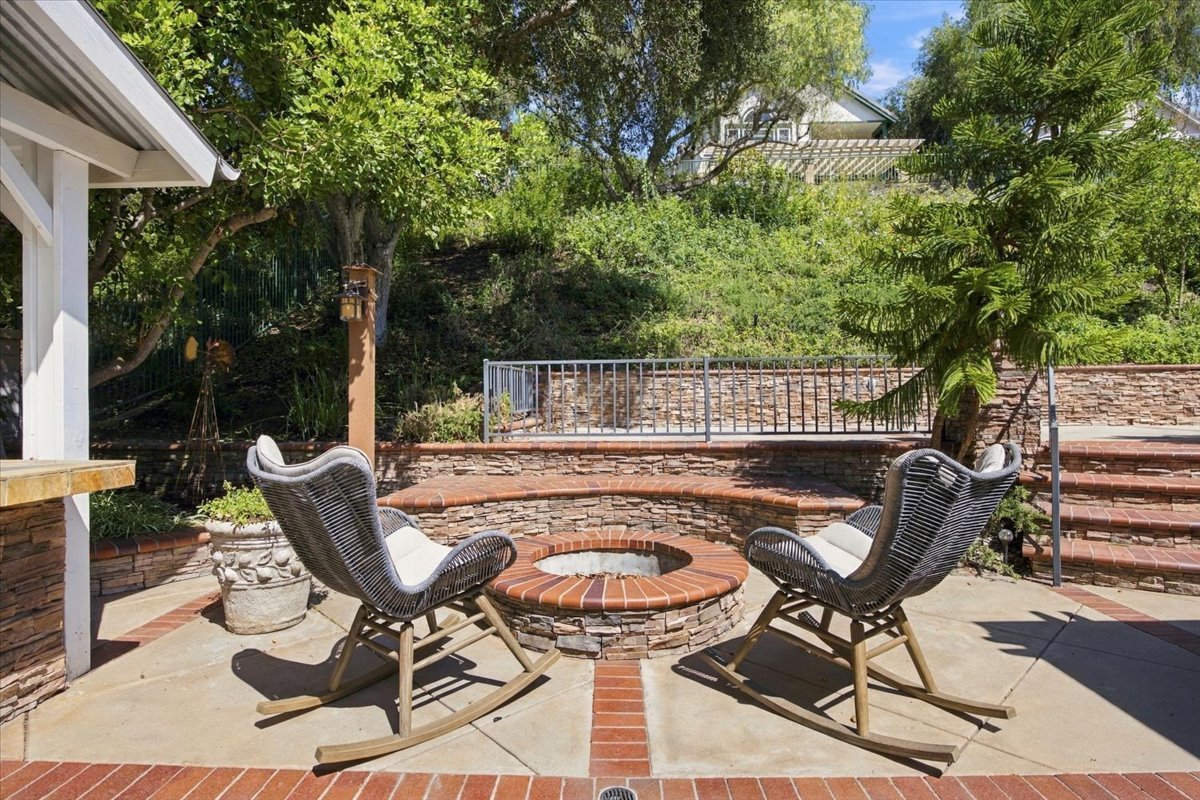

Stunning pool home, perfectly positioned at the end of a cul-de-sac with a large oversized 12,000+ sqft lot. This beautiful 5 bedroom 3 bath home has been tastefully updated with amazing design details throughout the entire property. The gourmet kitchen features high profile appliances, quartz counter tops, center island, full closet pantry and eat-in dining. The kitchen's open floor plan flows into the bright and airy family room with cozy fireplace and sliding doors leading out to the backyard pool and patio. The upstairs primary bedroom is a luxurious retreat with duel sided fireplace, oversized spa-inspired ensuite and spacious walk-in closet. The children's wing features 3 spacious bedrooms and remodeled bathroom. Lower level amenities include formal living room with soaring ceilings, formal dining room, guest bedroom, full bath, laundry room, and spacious family room with beautiful updated luxury vinyl plank flooring throughout. The exterior features of this property include a beautiful salt water pool and spa, outdoor fire pit, built in BBQ with countertop bar seating, mounted TV and covered patio with spacious seating to relax or entertain. The yard wraps around the home with a huge grass area, a great play space for children and pets. The entire yard is lined with a variety of citrus and cypress tress with gorgeous Santa Barbara inspired landscape that has been loved and maintained beautifully. Coto de Caza is a highly sought-after community because of it's incredible variety of amenities, 24-hour guard gate, beautiful sprawling landscape and trails, and award-winning schools. The Coto de Caza Golf and Racquet Club is a highly rated, superior club in Orange County.


MAP