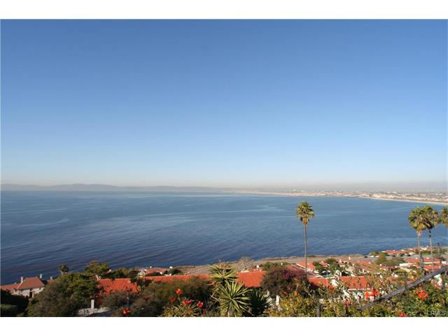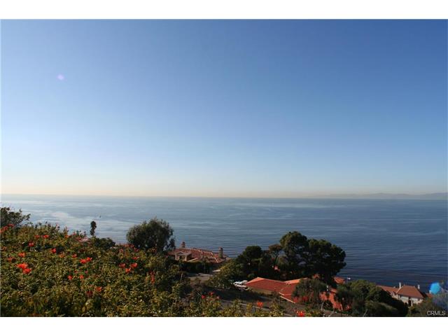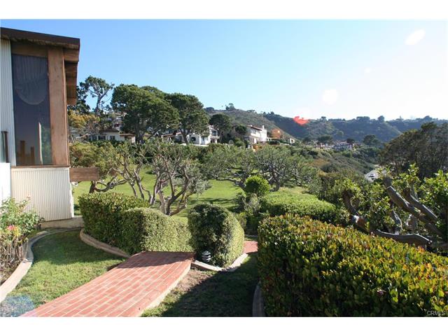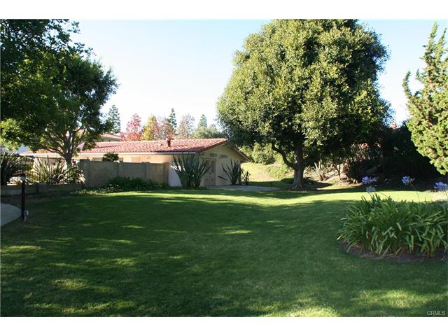
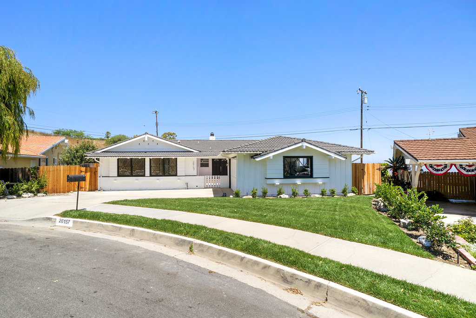
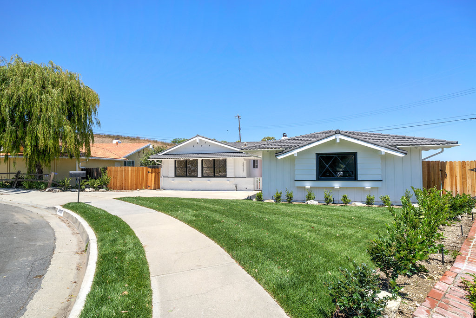
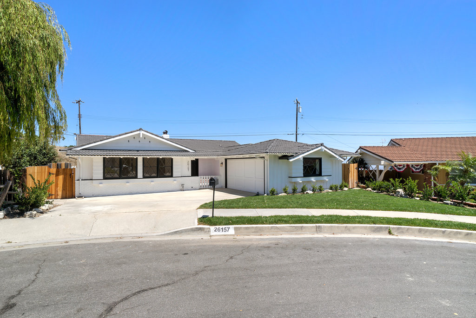
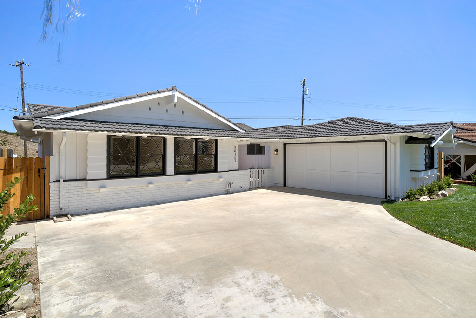
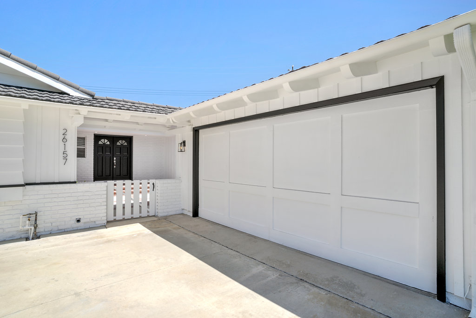
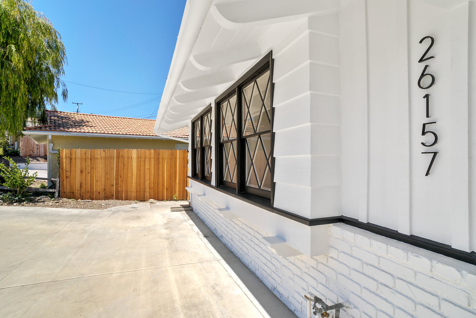
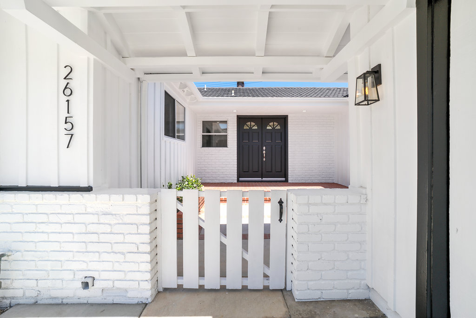
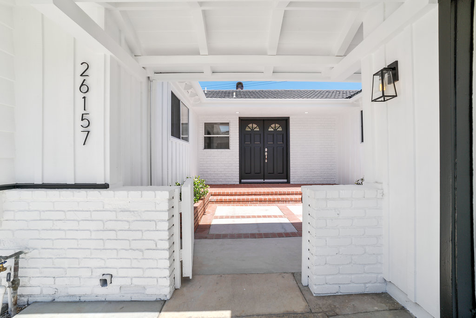
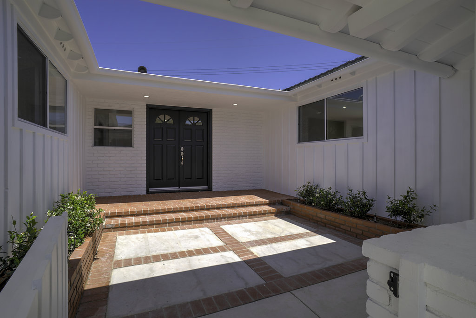
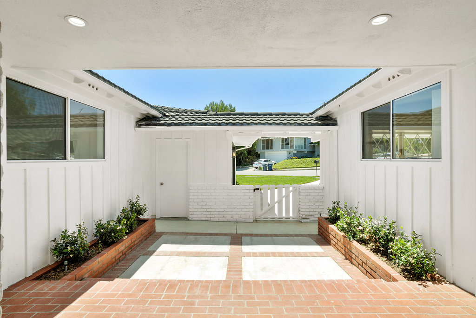
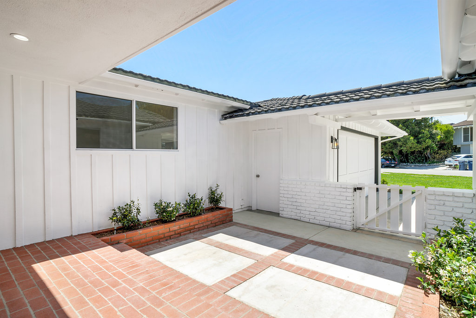
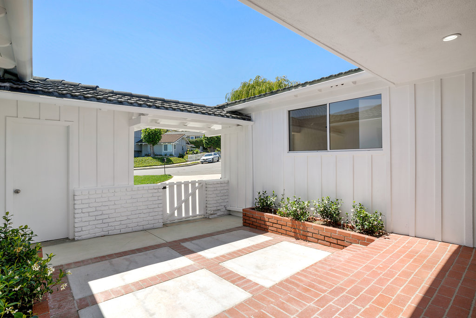
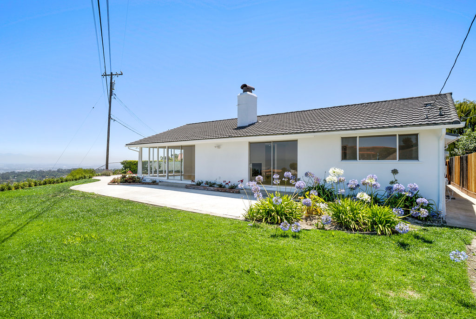
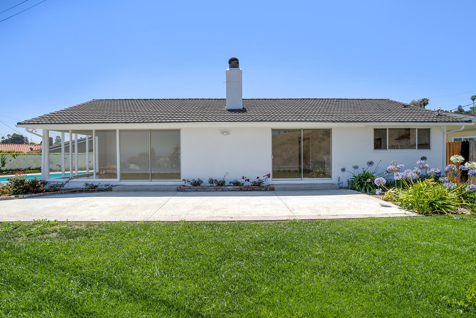
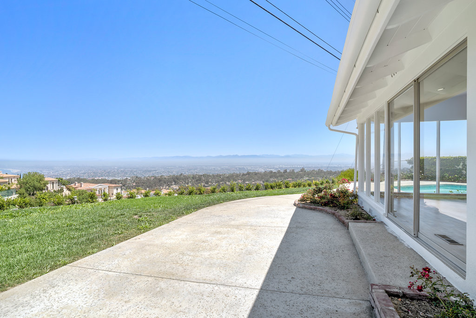
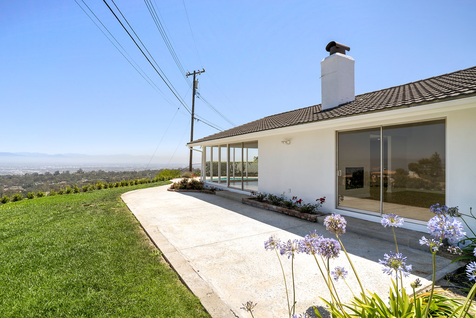
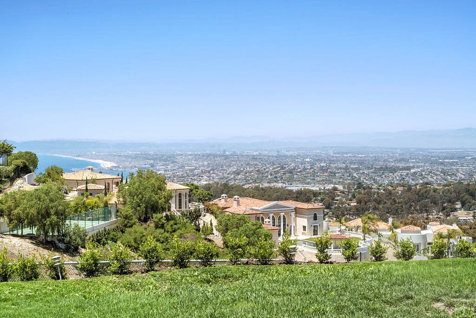
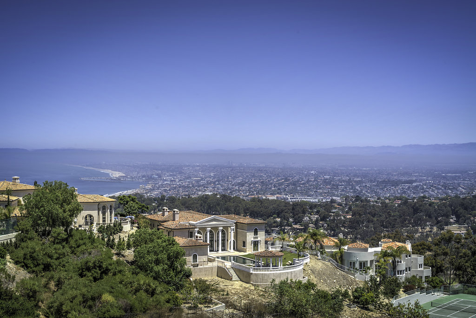
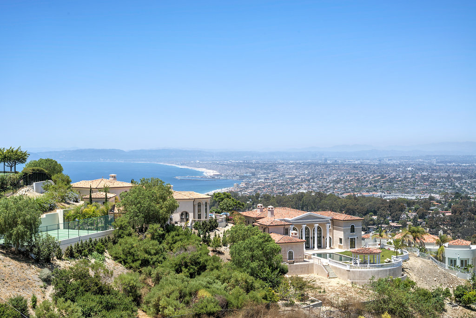
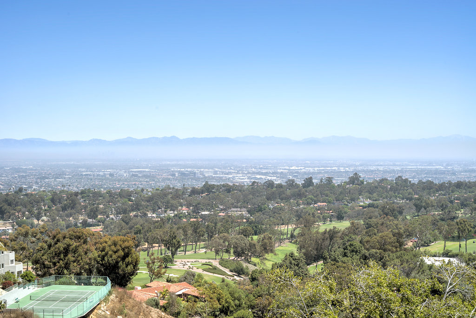
26157 BARKSTONE DRIVE | $1,710,000


REPRESENTED SELLER


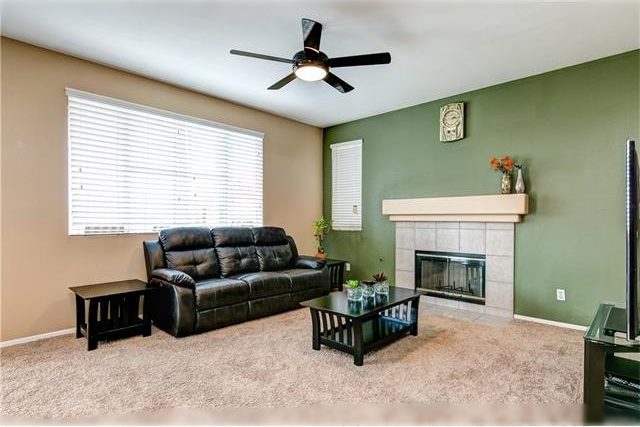
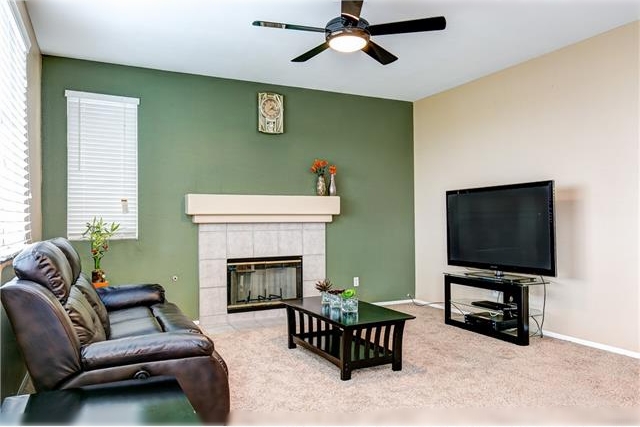
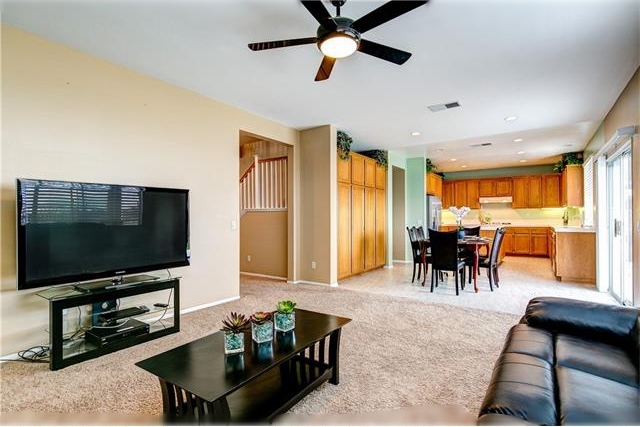
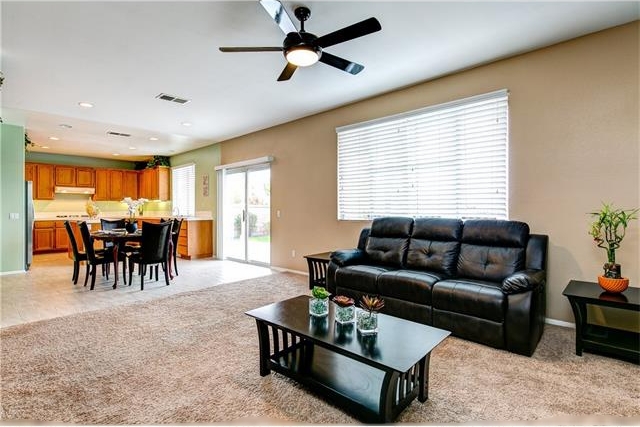
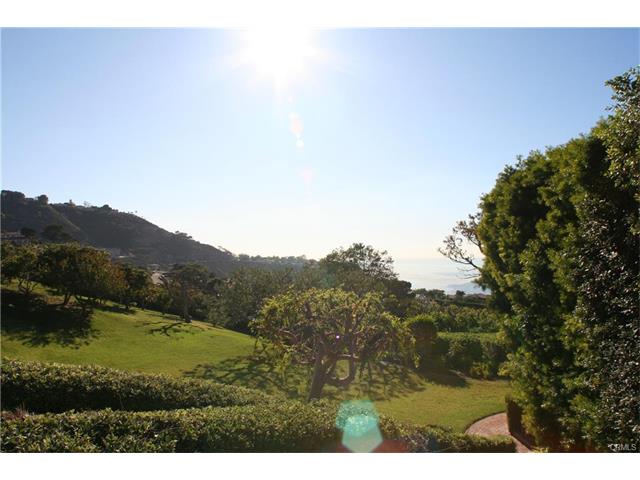
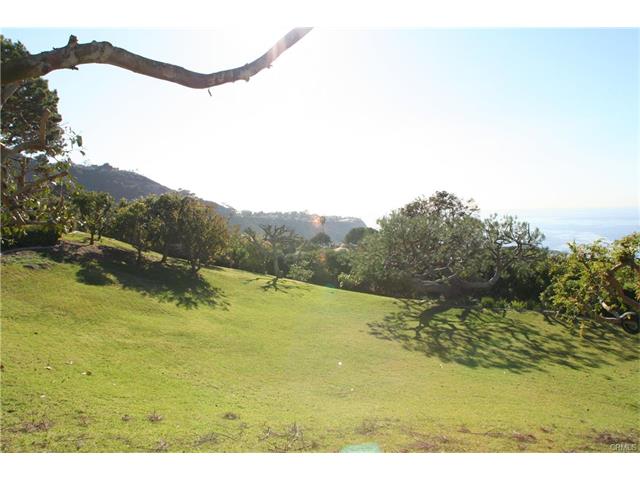
26157 Barkstone Drive, Rancho Palos Verdes
4 Bed | 3 Baths
2,151 SqFt | 20,648 Lot Size


PROPERTY DESCRIPTION

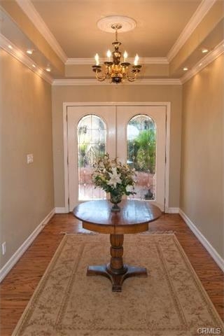
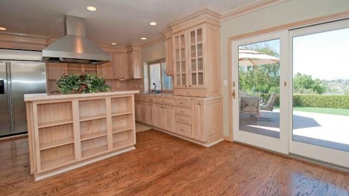
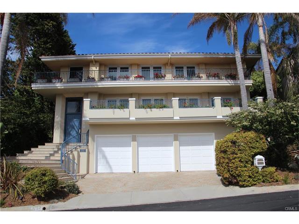
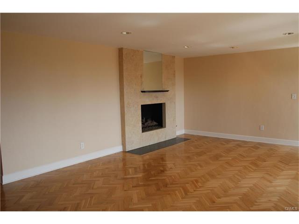
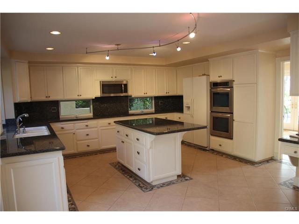
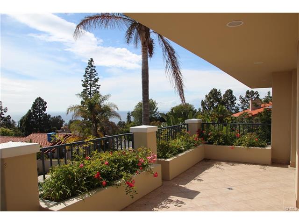
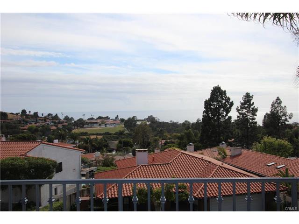
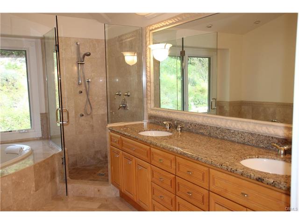
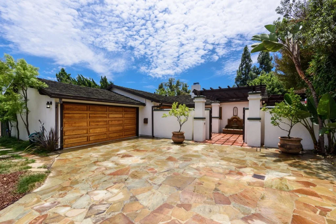
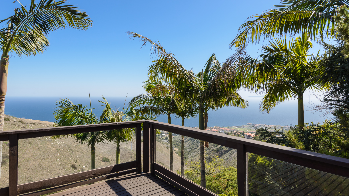
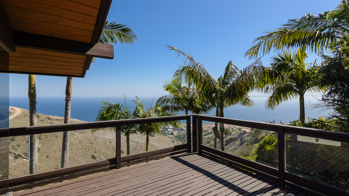
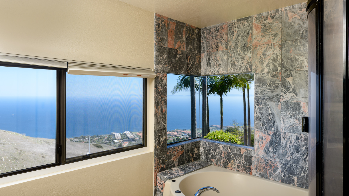
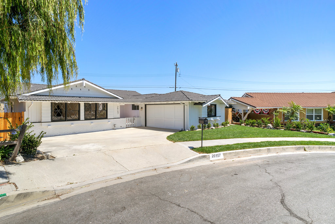
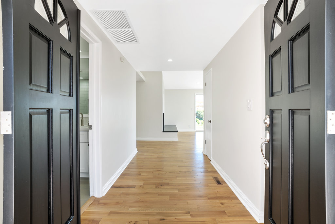
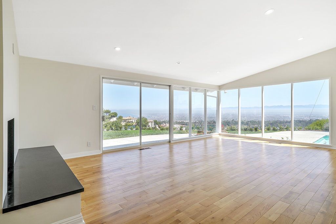
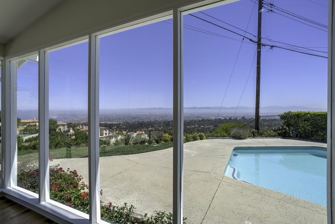
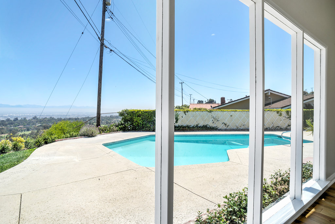
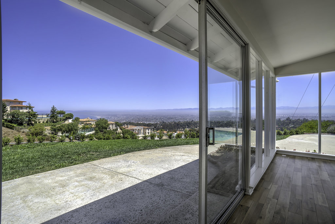
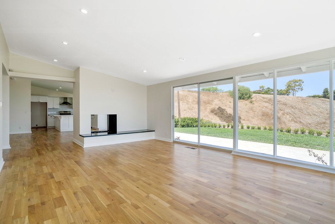
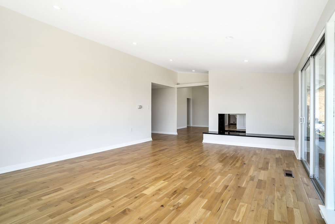
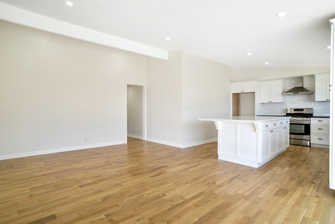
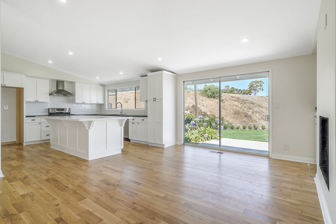
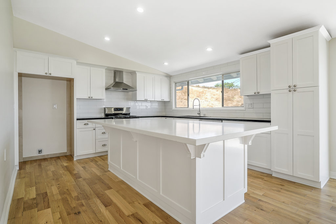
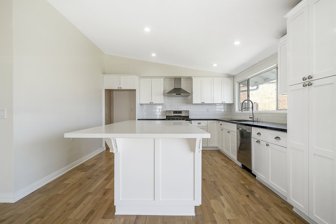
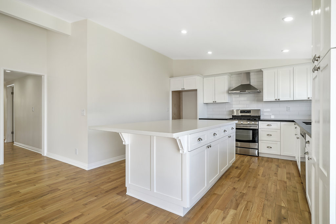
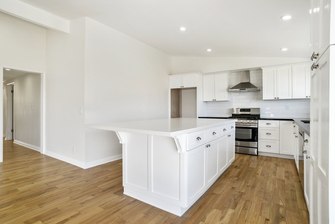
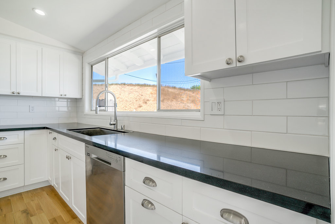
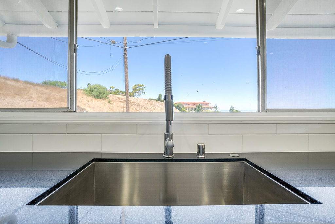
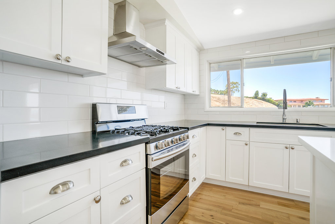
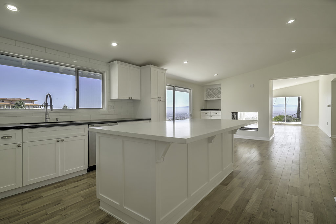
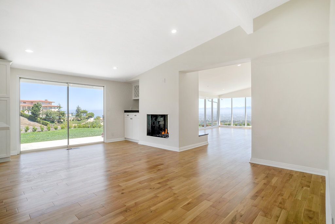
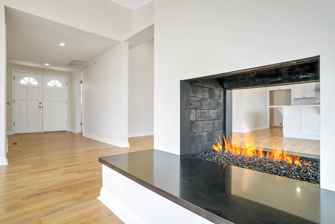
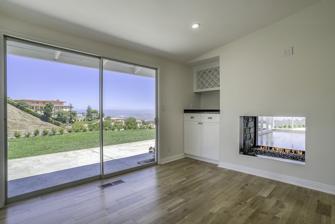
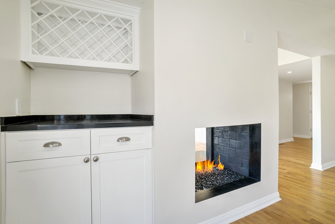
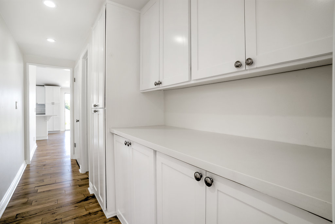
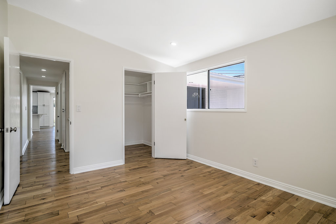
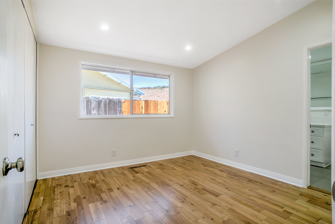
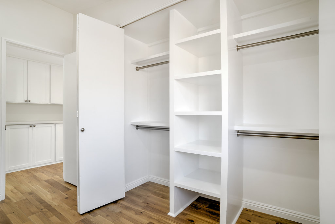
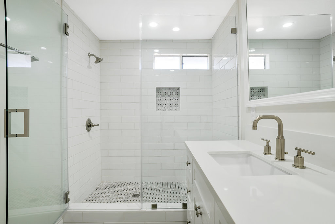
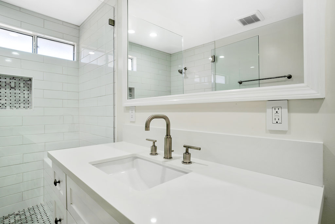
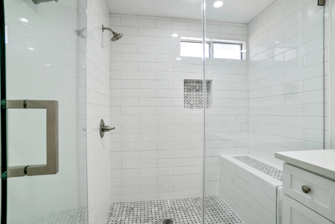
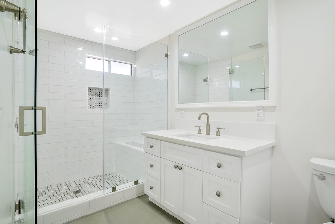
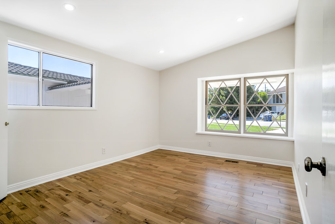
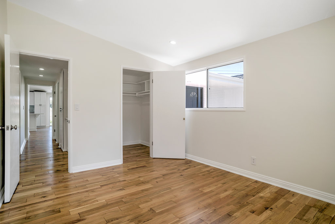
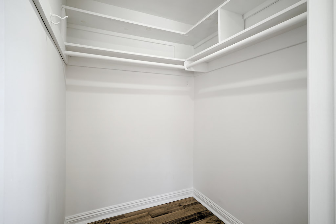
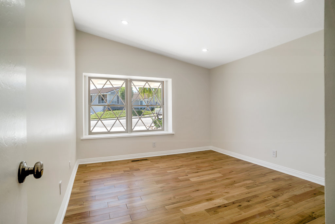
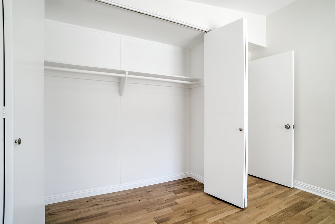
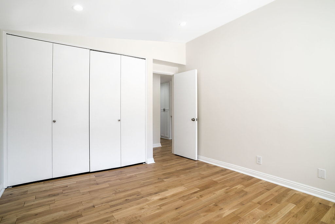
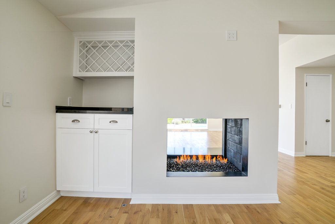
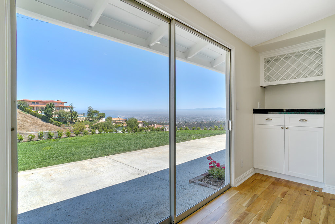
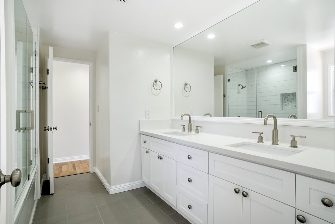
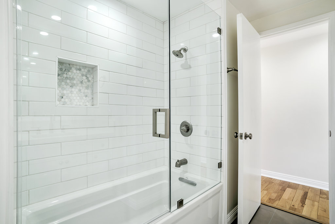
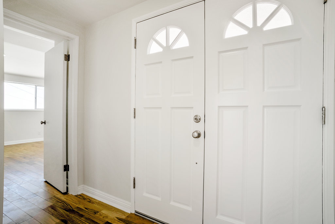
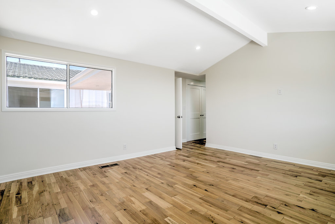
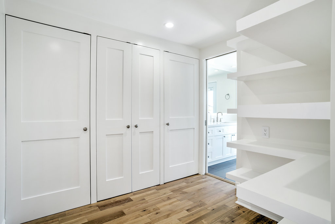
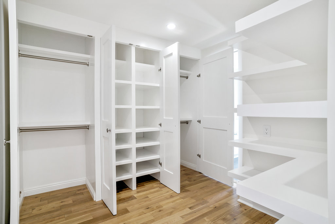
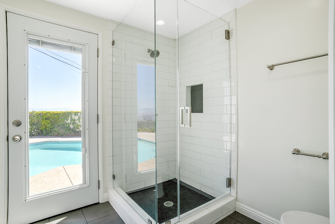
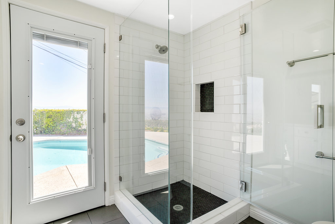
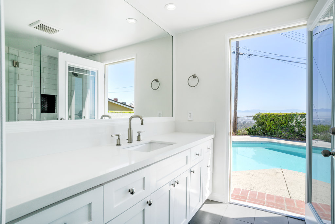
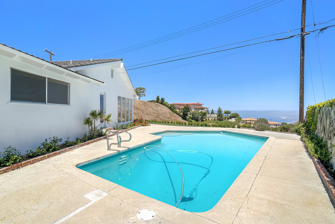
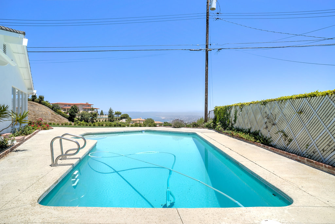
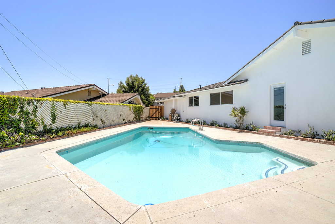
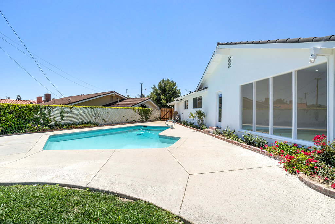
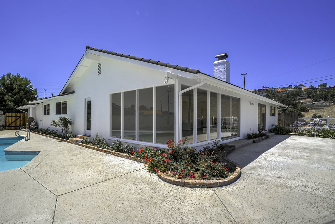
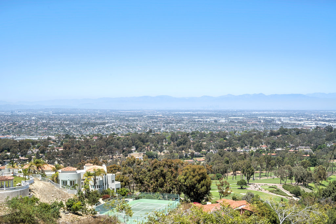
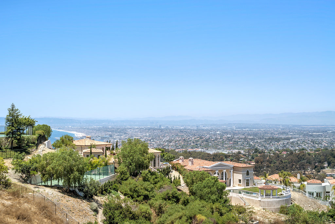
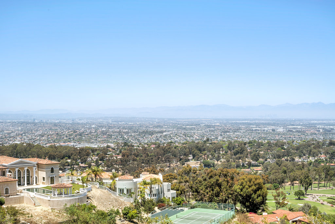
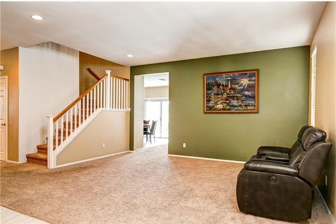
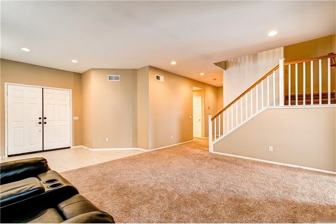
Don’t miss out on this move-in ready, single level home, with incredible panoramic views of the Queen’s Necklace and City, located in the quiet Silver Spur neighborhood of Grandview Estates. As you make your way into the family room from the gated courtyard and entry, you are immediately greeted by tall glass windows that showcase the coastline, city, mountain and golf course views. Follow the natural White Oak hardwood floors around the fireplace, inset with shimmering Starfire Glass, into the bright and open kitchen, where you will find a large island, perfect for entertaining. Down the hallway are two bedrooms that share a centrally located full bath and a third bedroom with an attached ¾ bath. The master bedroom features a boutique style walk-through closet and an attached bath with a door leading out to the pool. All bathrooms feature custom wood cabinets, Italian porcelain tile floors, marble patterned inlays, subway tiled shower walls and seamless glass enclosures. Other features include recessed LED lighting throughout, dry bar with wine rack, quartz countertops, pool with panoramic views, large 20,600+ SqFt lot, award winning school district, and much more. With a functional layout and breathtaking views, this home will not disappoint!
MAP


5068 LAVENDER TERRACE | $737,500


REPRESENTED BUYER


5068 Lavender Terrace, Chino Hills
5 Bedrooms | 3 Bathrooms
2,773 SqFt | 5,150 SqFt Lot


PROPERTY DESCRIPTION

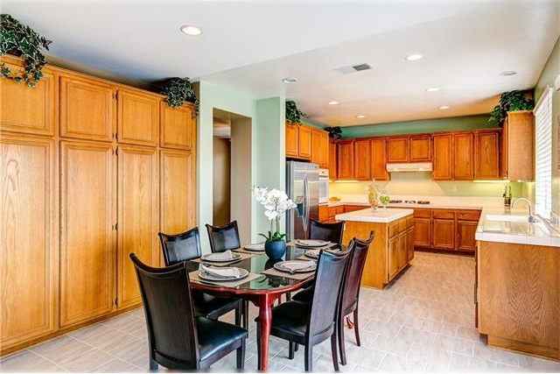
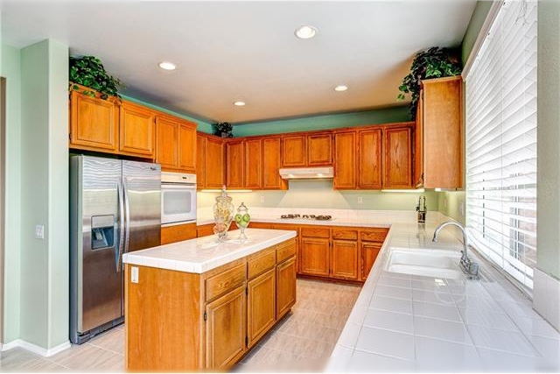
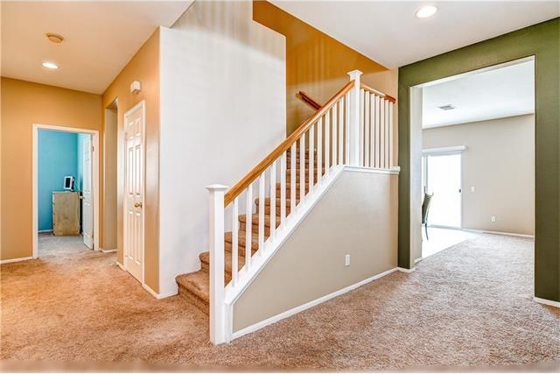
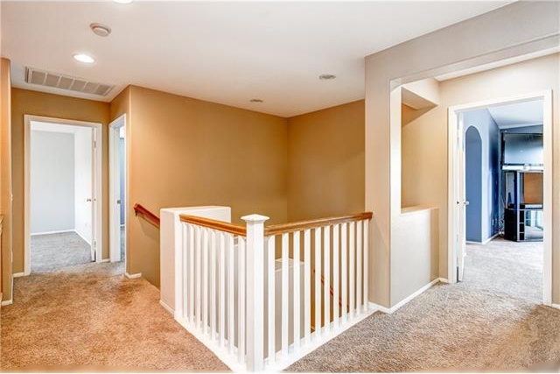
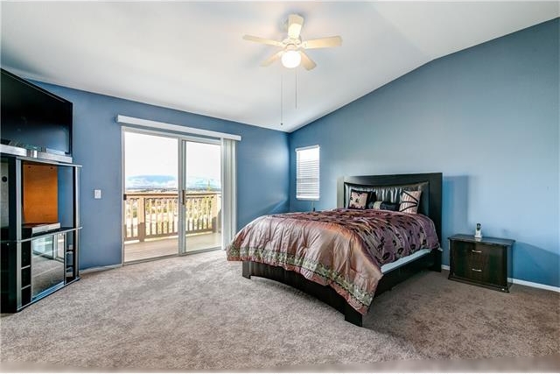
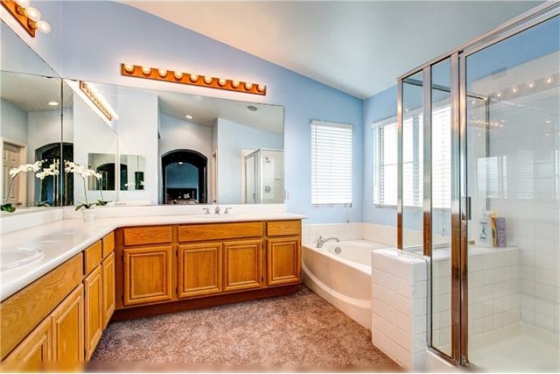
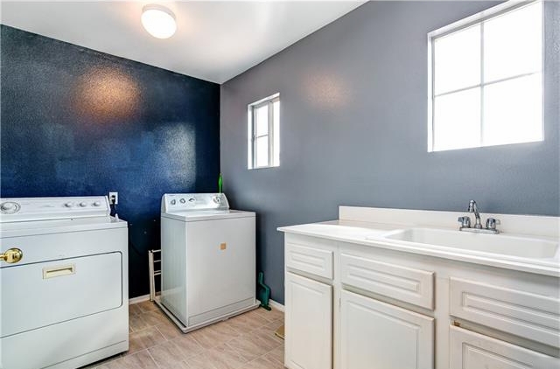
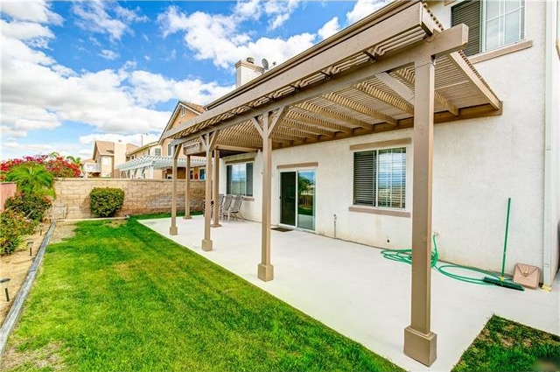
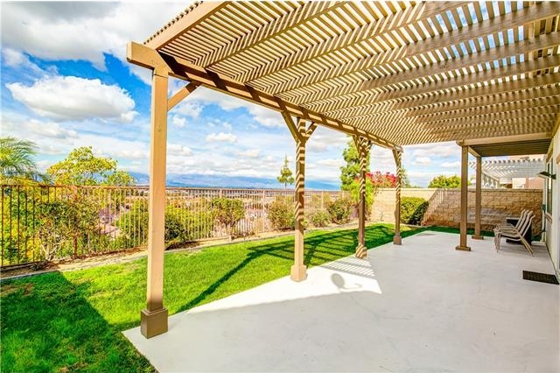
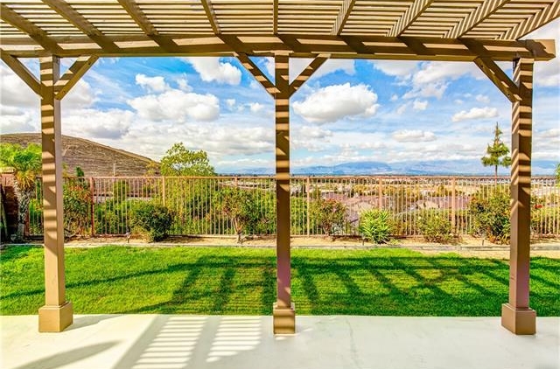
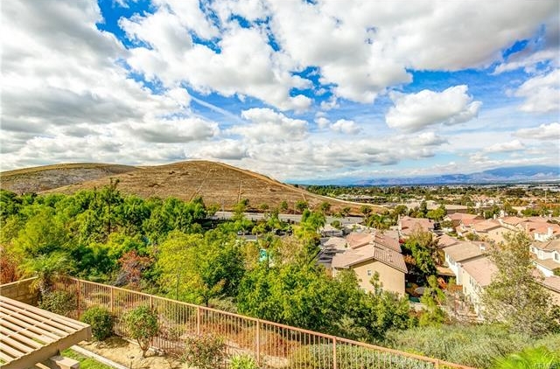
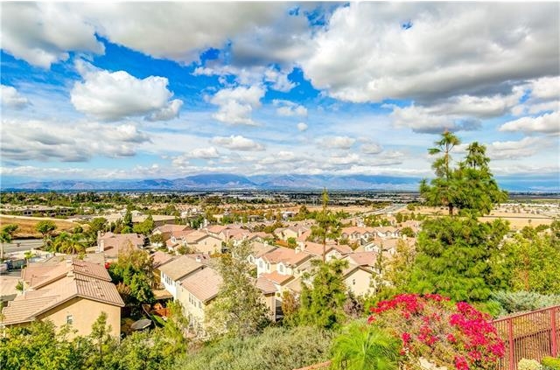
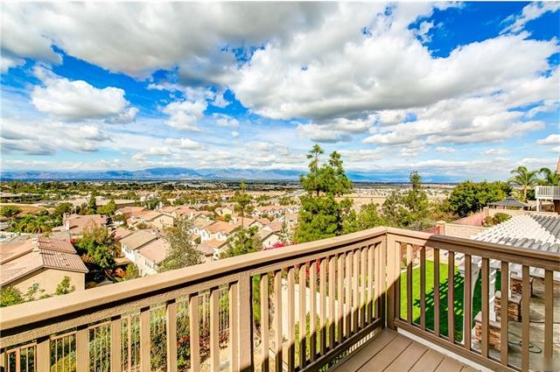
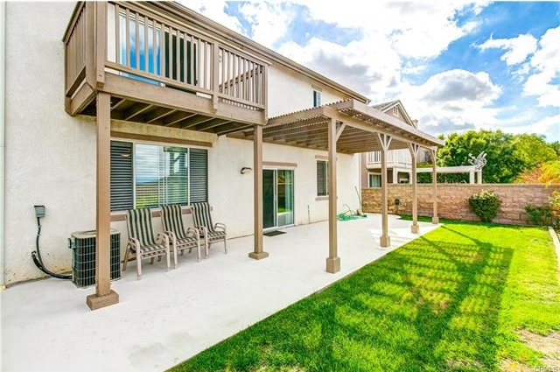
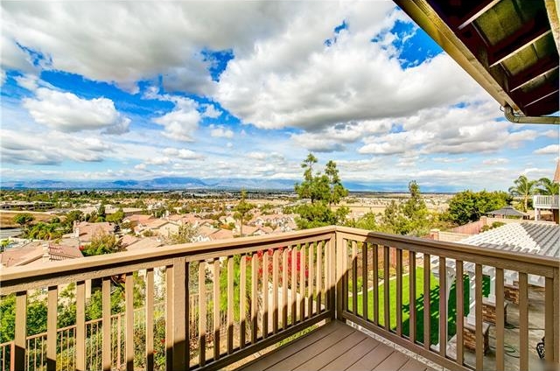
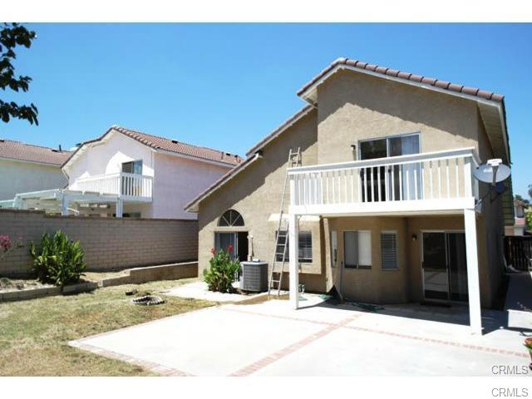
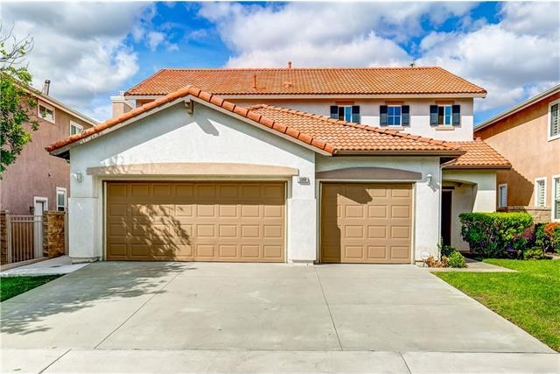
Absolutely beautiful Chino Hills home in turnkey condition. This home is situated in the gated community of Flintridge overlooking the entire city of Chino Hills and the San Bernardino Mountains. This highly desirable floor plan features both a living room and family room on the first floor. The kitchen features an expansive breakfast nook area. Directly attached to the kitchen is also a formal dining area. Downstairs also features 1 bedroom, 1 full bath, and 2 coat closets. Upstairs features 4 bedrooms and two full baths. For your convenience there are also plenty of storage cabinets and a separate laundry room with sink upstairs. All upstairs bedrooms feature ceiling fans. Master bedroom has dual closets and a deck for you to enjoy an AMAZING view of the city. Please note that the master retreat is currently being used as a 5th bedroom. It is very easy to convert this back to a retreat. Recent upgrades include newer carpet, paint and sealer on patio, new tiles throughout entry/kitchen/bathrooms, and newer finishings in downstairs bathroom. Community features private picnic areas, basketball court, and tot lot for kids!


Double-click to edit...

26010 Rolling Hills Road | $10,000/Month


REPRESENTED LESSEE


26010 Rolling Hills Road, Rolling Hills Estates
4 Bedrooms | 5 Bathrooms
4,000 SqFt | 26,000 SqFt Lot


PROPERTY DESCRIPTION

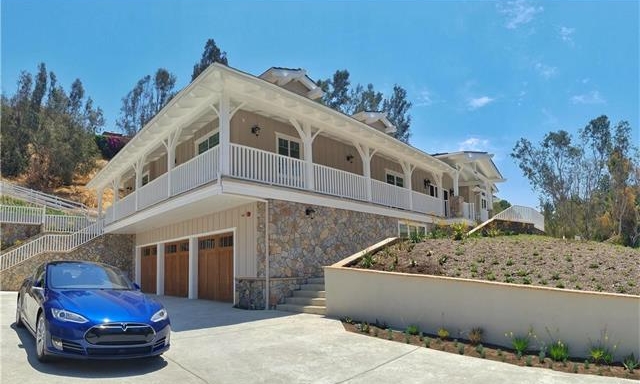
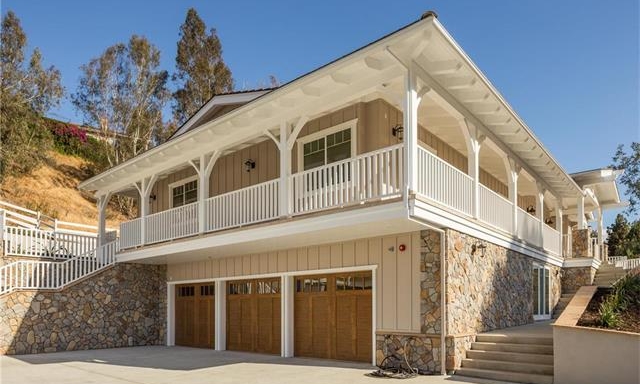
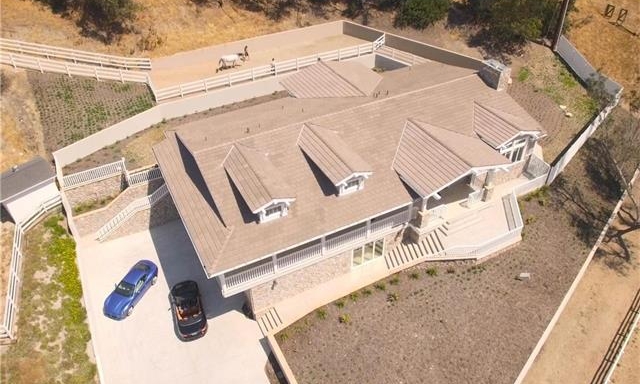
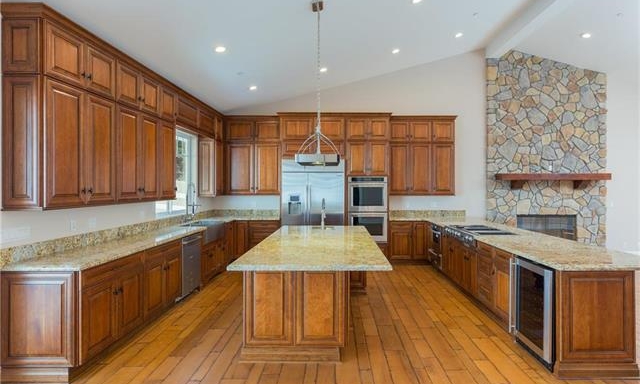
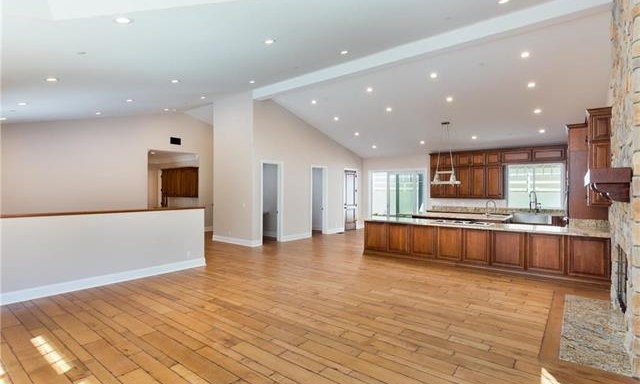
BRAND NEW CONSTRUCTION in Rolling Hills Estates! Bright and open, this beautiful home boasts four bedrooms and four and a half bathrooms in 4,000 square feet of living space! The master suite includes a huge walk in closet with built in shelves and a GRAND master bathroom. Three large bedrooms and one of TWO laundry spaces are situated across the hall from the master suite. Beyond the bedrooms, the MASSIVE gourmet kitchen flows seamlessly into the great room, which features a floor to ceiling stone fireplace, vaulted cathedral ceilings, and a powder room next to the pantry. Never lug groceries up the stairs! An ELEVATOR opens directly into the kitchen from the 3000 SQUARE FOOT GARAGE, which could easily fit 10 cars or more! The garage features high ceilings, a full bathroom, and a giant laundry room! Zoned for horses, with access to community trails and very close to the Empty Saddle Club, this versatile property is fabulous for animal lovers and car enthusiasts alike!


2331 Sunnyside Ridge Road | $5,800/month


REPRESENTED LESSEE


2331 Sunnyside Ridge Road, Rancho Palos Verdes
4 Bedrooms | 4 Bathrooms
3,451 SqFt | 321,083 SqFt Lot Size


Property Description

Beautifully landscaped with private courtyard entry. Completely rebuilt in 2001. Great city light, harbor, and mountain views. A fabulous master suite with a large master bath, huge walk in closet, and beautiful view from the master bedroom. The great room includes a gourmet kitchen with breakfast area opening to patio and garden. Beautiful formal dining room, and living room with home entertainment system. All rooms are light, bright and with windows to enhance the views. There is a separate family room/office with fireplace. The garage is the ultimate finished garage.


659 5TH STREET | $1,879,000


REPRESENTED BUYER


659 5th Street, Hermosa Beach
4 Bedrooms | 4 Bathrooms
2,500 SqFt | 4,330 SqFt Lot Size


Property Description

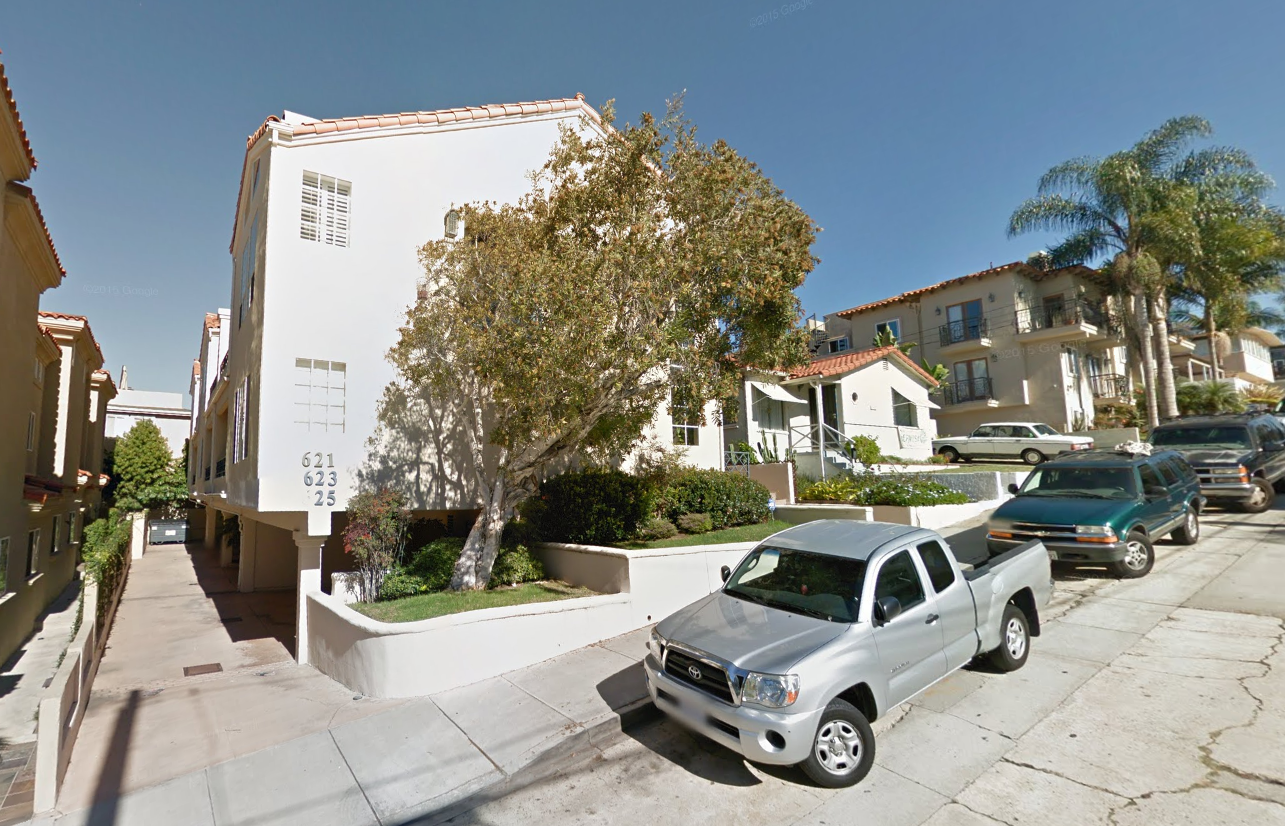
New Construction! Custom contemporary townhome located just 5 blocks to the beach! This home is very open and bright and features 4 bedrooms, 4 baths, and wonderful ocean views from the private rooftop deck. The amenities of this home include: gourmet kitchen with Bosch appliances, custom cabinetry, walk-in pantry, full service elevator, private laundry room, and custom closets in all bedrooms. The home features an amazing master suite including a fully organized walk-in closet the size of a bedroom, and a beautiful master bath. Enjoy the romantic fireplace in living room, hardwood flooring, state of the art wiring, central vacuum, floating staircase. The home is also pre-plumbed for air conditioning. Best priced new home in hermosa Beach under $2,000,000.


1237 VIA LANDETA | $6,900/MONTH

REPRESENTED LESSEE
LEASED FOR: $6,900/MONTH


1237 Via Landeta, Palos Verdes Estates
4 Bedrooms | 4 Bathrooms
3,564 SqFt | 12,992 SqFt Lot Size


Property Description

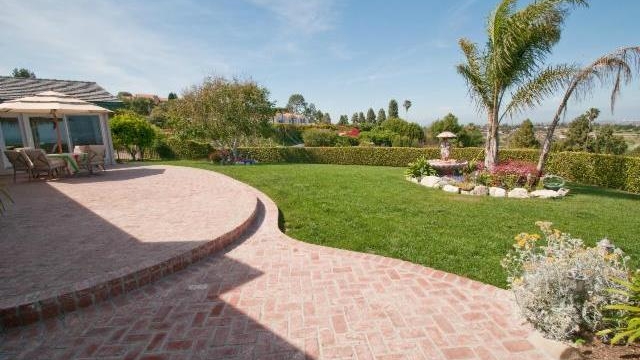
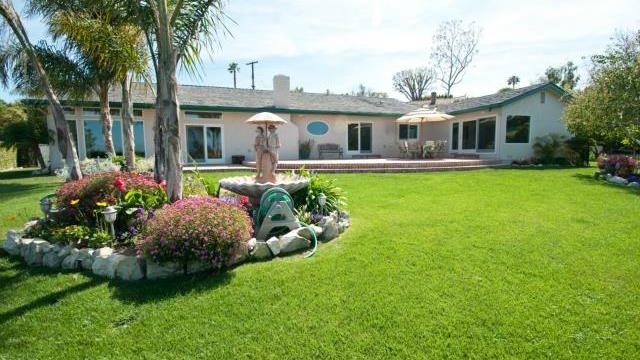
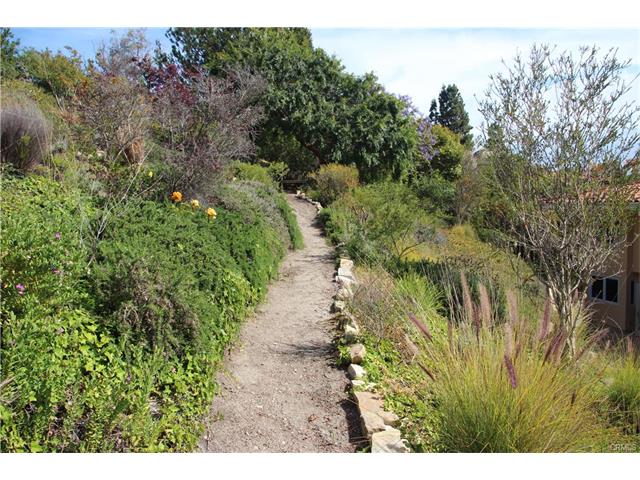
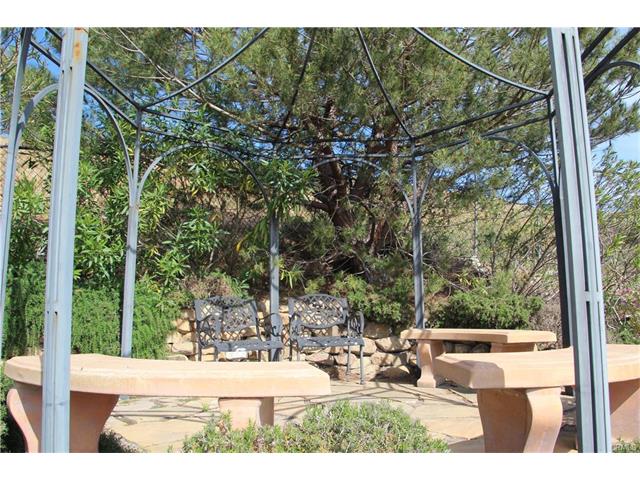
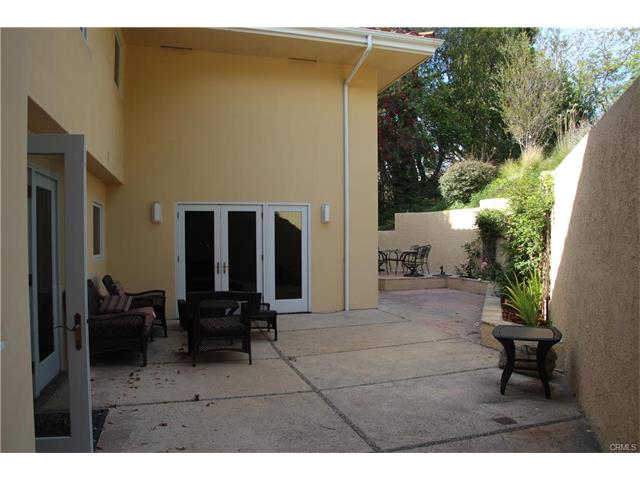
Enjoy panoramic ocean and sunset views from most of this home. A lovely home with a bright and open floor plan. Walls of French doors lead to the patio for enjoying the sunsets. The back patio is complete with a dining area and a whimsical winding garden that leads to a gazebo with a beautiful ocean view. A grand staircase at the front of the home enters into a limestone entry with wood staircase. The first level is the living room with cozy fireplace, formal dining room, family room leading to the patio and family/chef kitchen. The kitchen features granite counter tops, built-in appliances, pantry and mosaic tile inserts and French doors lead to the patio. All bedrooms are generously sized with a view of either the ocean or the garden and the guest bedroom has an en-suite bathroom. The master bedroom has cathedral ceilings, sitting area, walk-in closet, and the en-suite is complete with a marble floor, 2 person spa tub and a separate shower. Extra wide hallways and stairs, recessed lights throughout, hardwood floors, high ceilings, 3 fireplaces, a spacious laundry room with dumbwaiter, large 3-car garage with a workshop area. This fantastic home is located within walking distance to PV award winning schools and parks.


1010 SPENCER STREET | $790,000

REPRESENTED BUYER
SOLD FOR: $790,000


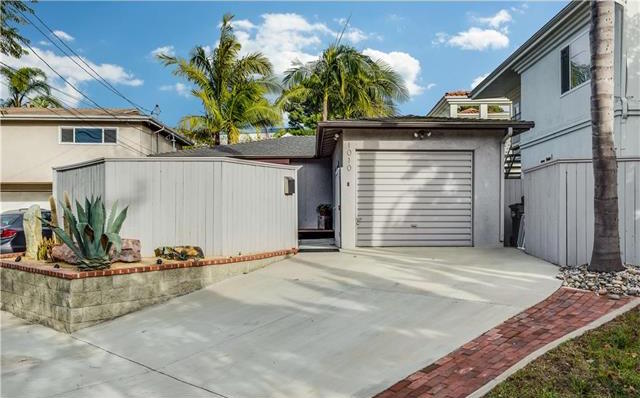
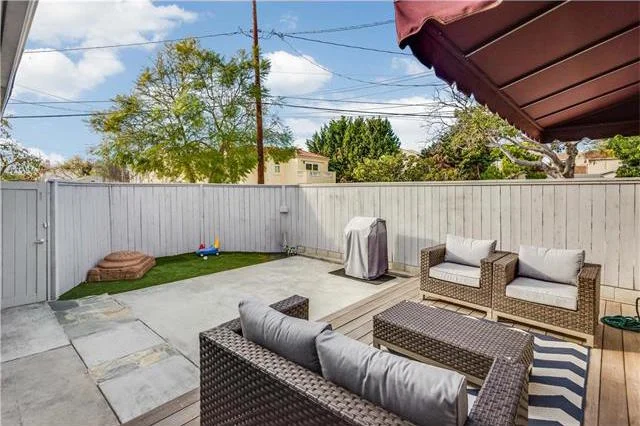
1010 Spencer Street, Redondo Beach
2 Bedrooms | 1 Bathroom
804 SqFt | 2,676 SqFt Lot Size


Property Description

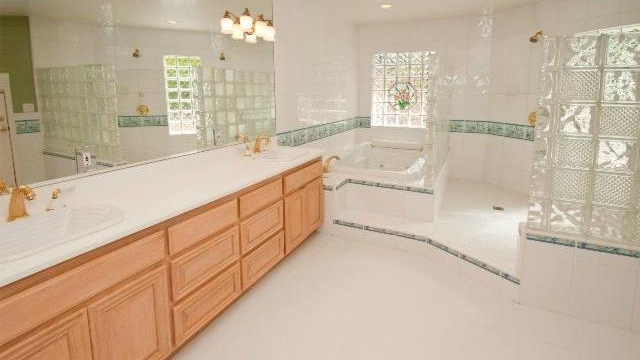
This Contemporary Beach Bungalow located in South Redondo is a hip little cottage and has a wonderful use of space. Comprised of 2 Bedrooms and 1 Bath with 2 additional bedrooms (unpermitted), remodeled kitchen and upgraded bathroom with designer glass blocks. The open floor plan allows for a perfect setting to enjoy the private courtyard right from your living room - allowing for wonderful use of space and tons of natural light. Enjoy indoor/outdoor living - wonderful for entertainment or enjoying private moments on the deck. Don't miss this one.


1033 LAS PULGAS ROAD | $2,070,000

REPRESENTED SELLER
SOLD FOR: $2,070,000


1033 Las Pulgas Road, Pacific Palisades
3 Bedrooms | 2 Bathrooms
1,492 SqFt | 11,044 SqFt Lot Size


Property Description

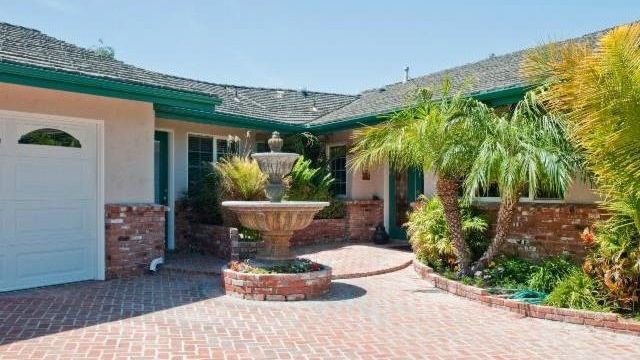
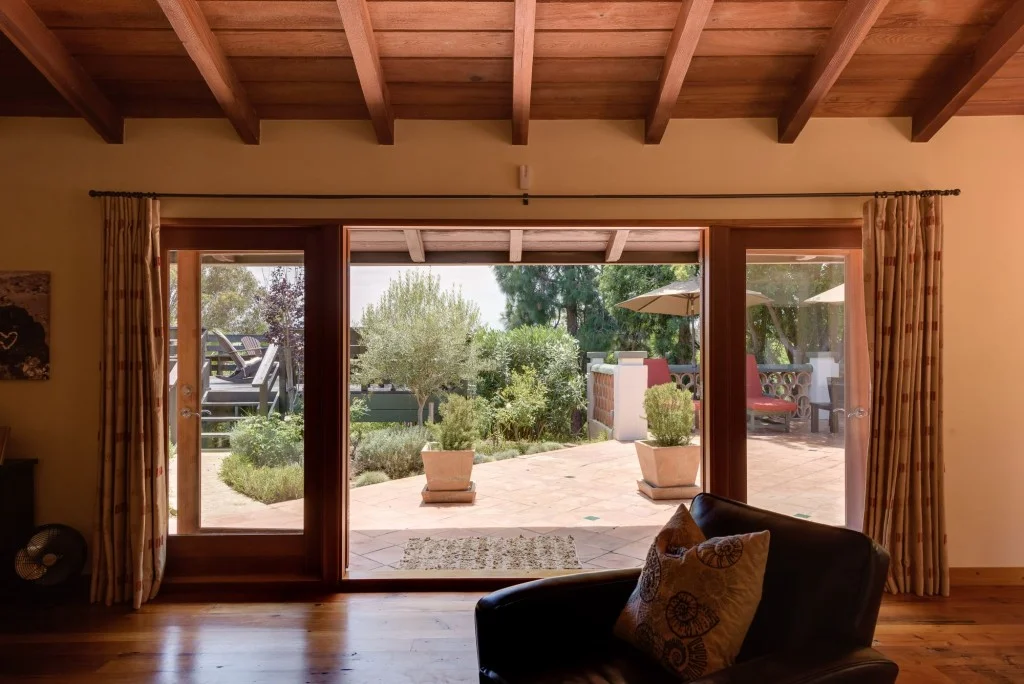
Situated on a quarter acre in the heart of Pacific Palisades, this gorgeous home has privacy, ocean and tree views, and year-round indoor/outdoor living. After arriving up the natural stone driveway, you’re greeted by antiqued wooden gates that open up to a Santa Barbara style courtyard featuring a soothing fountain. This 3bd 2bth home has spectacular hardwood flooring, exposed beam ceilings, updated bathrooms and kitchen with top of the line appliances. The French doors throughout let in lots of sunshine and utilize the wrap around Spanish tile patio. Enjoy the lush, mature landscaping during the day and at night the custom lighting showcases the beauty of this home. The large viewing deck is prefect for entertaining or enjoying the sunset over the Pacific Ocean. Ideal location- walking distance to village, restaurants, nature hiking trails, and award winning schools.


1616 GAFFEY STREET | $1,200,000

REPRESENTED BUYER
SOLD FOR: $1,200,000


1616 South Gaffey Street, San Pedro
Commercial Medical Building
2,588 SqFt | 12,294 SqFt Lot Size


Property Description

Office/Medical building features 9 examination/office rooms, physical therapy room, lobby and break room. Also features a health spa/shower room complete with whirlpool hot tub and standing/sitting shower with disabled accommodations. Air conditioned. 2 large bathrooms also with disabled accommodations. Large, gated parking lot with 22 spaces including 2 handicap spots. Full security system with cameras.


1825 260TH STREET | $515,000

REPRESENTED BUYER
SOLD FOR: $515,000


1825 260th Street, Lomita
2 Bedrooms | 1 Bathroom
1,038 SqFt | 4,790 SqFt Lot Size


Property Description

Spanish Charmer in the heart of Lomita Pines. Enjoy the architectural elements of the arched windows, hardwood floors and coved ceilings. Step in to the spacious living room, with decorative fireplace (not operational). Great light throughout the day with south facing windows. Formal dining room, large enough to hold a family gathering. Big kitchen space with classic built-in glass windowed cabinets. Both bedrooms are a good size with one comfortably fitting a California King sized bed. Bathroom complete with bathtub with a shower, and pedestal sink. Be comfortable in the home, which has both, forced air heating and air conditioning. Venture into the private backyard, enjoy the beautiful landscape, the fruit of the mature lemon tree, the passion fruit vine, garden in the raised gardener's box, or enjoy a great barbeque. Extra wide driveway for parking, over-sized one car garage for laundry and additional storage. Living, dining and hallway, all recently painted, and ready for you to move right in!


101 CALIFORNIA AVE #207 | $725,000

REPRESENTED BUYER
SOLD FOR: $725,000


101 California Ave #207, Santa Monica
2 Bedrooms | 2 Bathrooms
1,048 SqFt | 18,745 SqFt Lot Size


Property Description

Great Location! Second Floor Unit 2 Bed/2 Bath Condo in Santa Monica Bay Towers. Close to the beach, 3rd St. Promenade and Ocean Ave. Building amenities include 24 hr. doorman; year round heated pool; guest parking. HOA includes water, gas, electric & cable & laundry on unit floor.


6356 CHARTRES DRIVE | $1,375,000

REPRESENTED BUYER
SOLD FOR: $1,375,000


6356 Chartres Drive, Rancho Palos Verdes
4 Bedrooms | 3 Bathrooms
3,089 SqFt | 41,706 SqFt Lot Size


Property Description

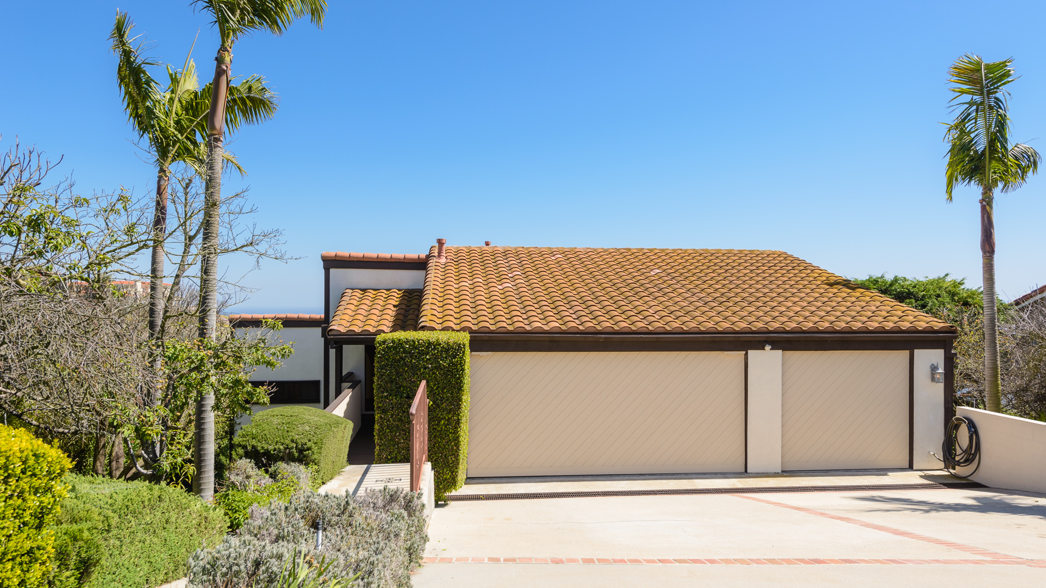
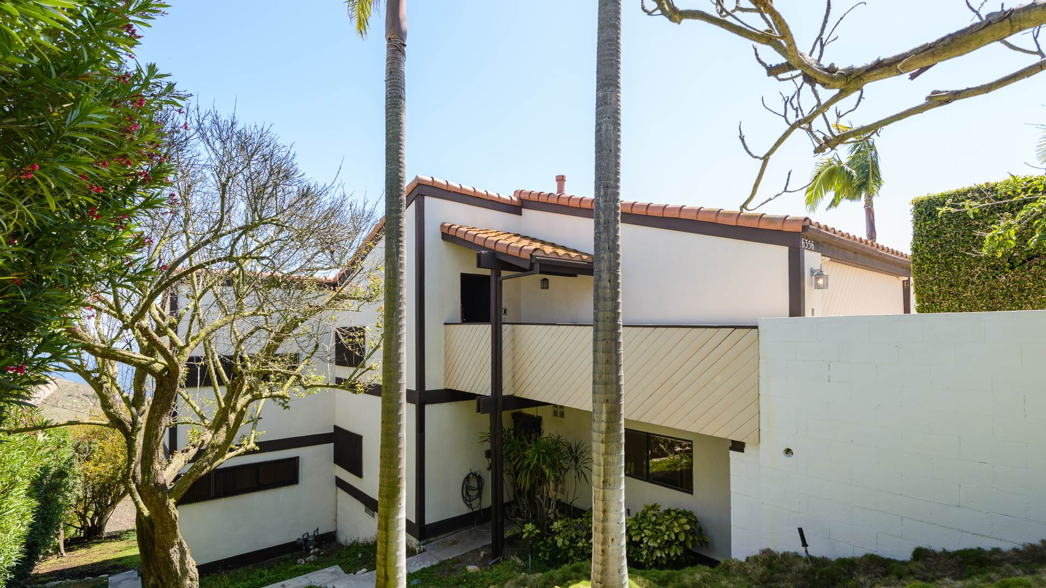
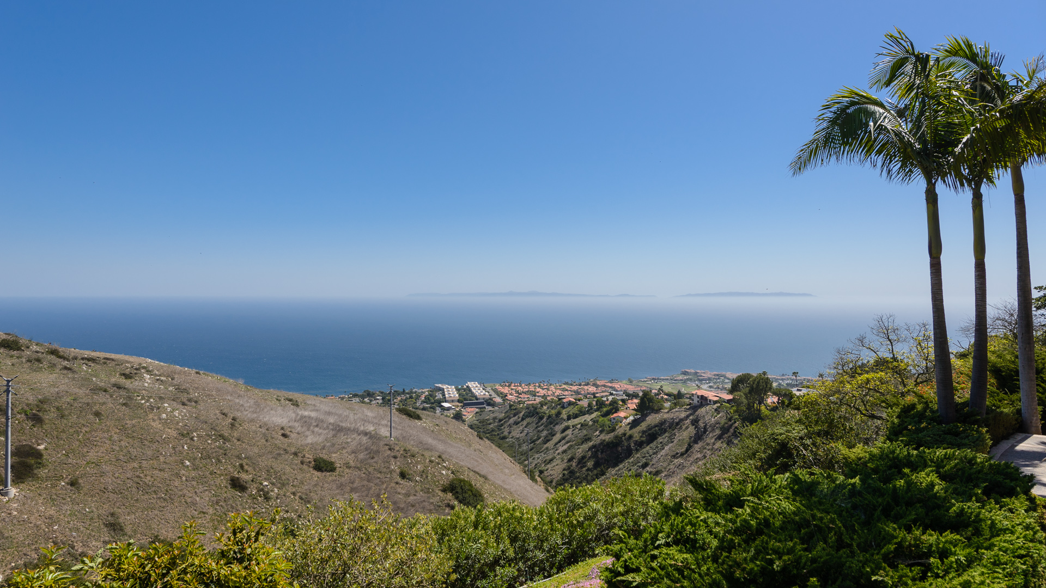
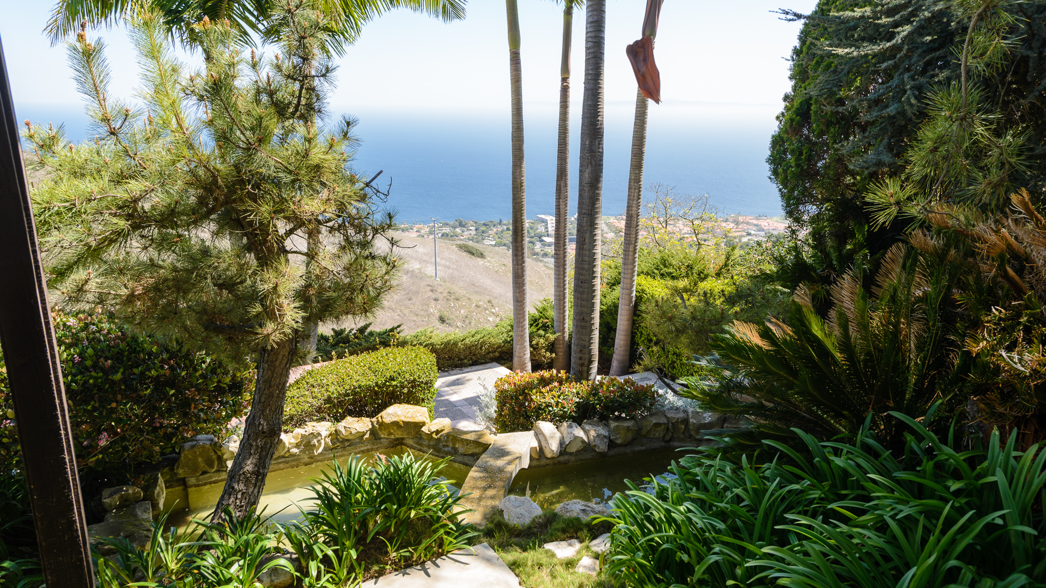
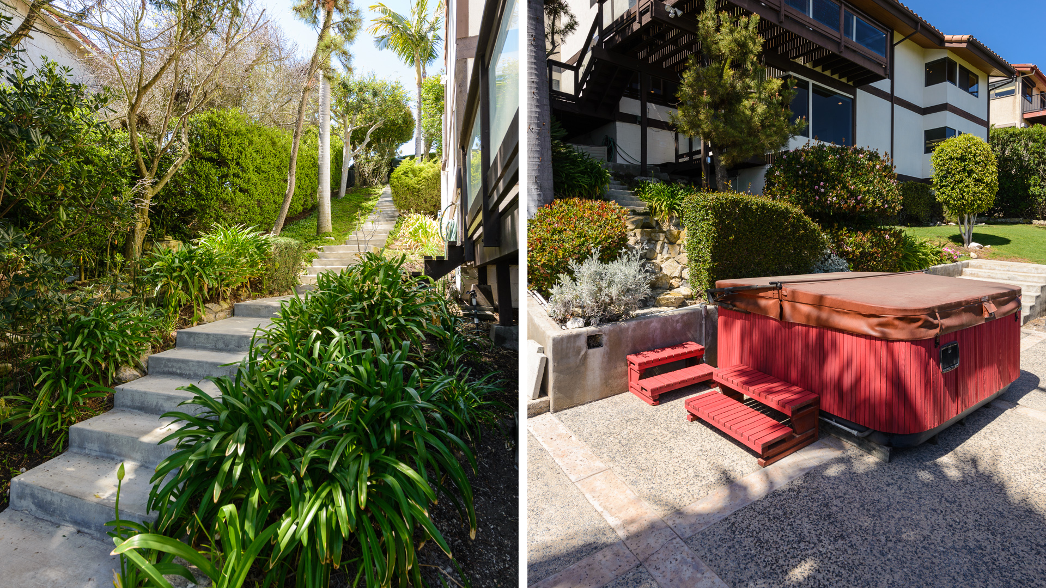
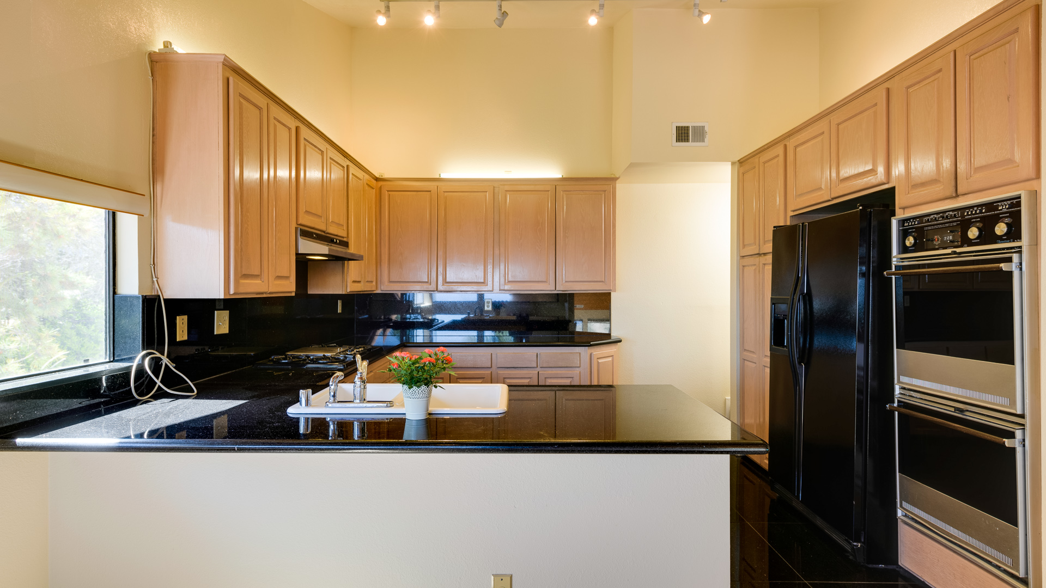
Beautiful 4 Bedroom / 3 Bathroom home on the Palos Verdes Peninsula with beautiful ocean and valley views. Sliding glass doors and windows throughout bring in lots of natural light. The home features wall to wall carpet, black tile floors and granite countertops in both the kitchen and bathrooms. Expansive ocean views are seen from many of the rooms as well as the wrap around deck attached to the spacious living and family rooms. The back yard has a pond and it is full of beautiful greenery. The house has cabinets with lots of storage space, an individual laundry room and a 3 car garage.


2121 VAN KARAJAN DRIVE | $820,000

REPRESENTED BUYER
SOLD FOR: $820,000


2121 Van Karajan Drive, Rancho Palos Verdes
5 Bedrooms | 3 Bathrooms
2,522 SqFt | 6,744 SqFt Lot Size


Property Description

Rancho Palos Verdes 5 bedroom home that opens to a foyer that splits the first floor’s kitchen, dining room, living room, and oversized family room. A large fireplace with rugged stonework is finished by flush marble and located at the dining rooms center. The kitchen has a large range, double oven, dishwasher, and frig. The open layout contains a breakfast nook and powder room. The home has a mix of carpet and hardwood flooring throughout. Two bedrooms share one bath on the first level. The second level of the home houses 3 bedrooms and 2 baths. The master enjoys granite counters and enclosed porch with magnificent city views. The backyard utilizes the corner back lot with fresh greenery and high walls for optimum privacy. The 2-car garage has a remote side entrance into the backyard that makes quite the entrance. The home is located within the award winning Palos Verdes school district.